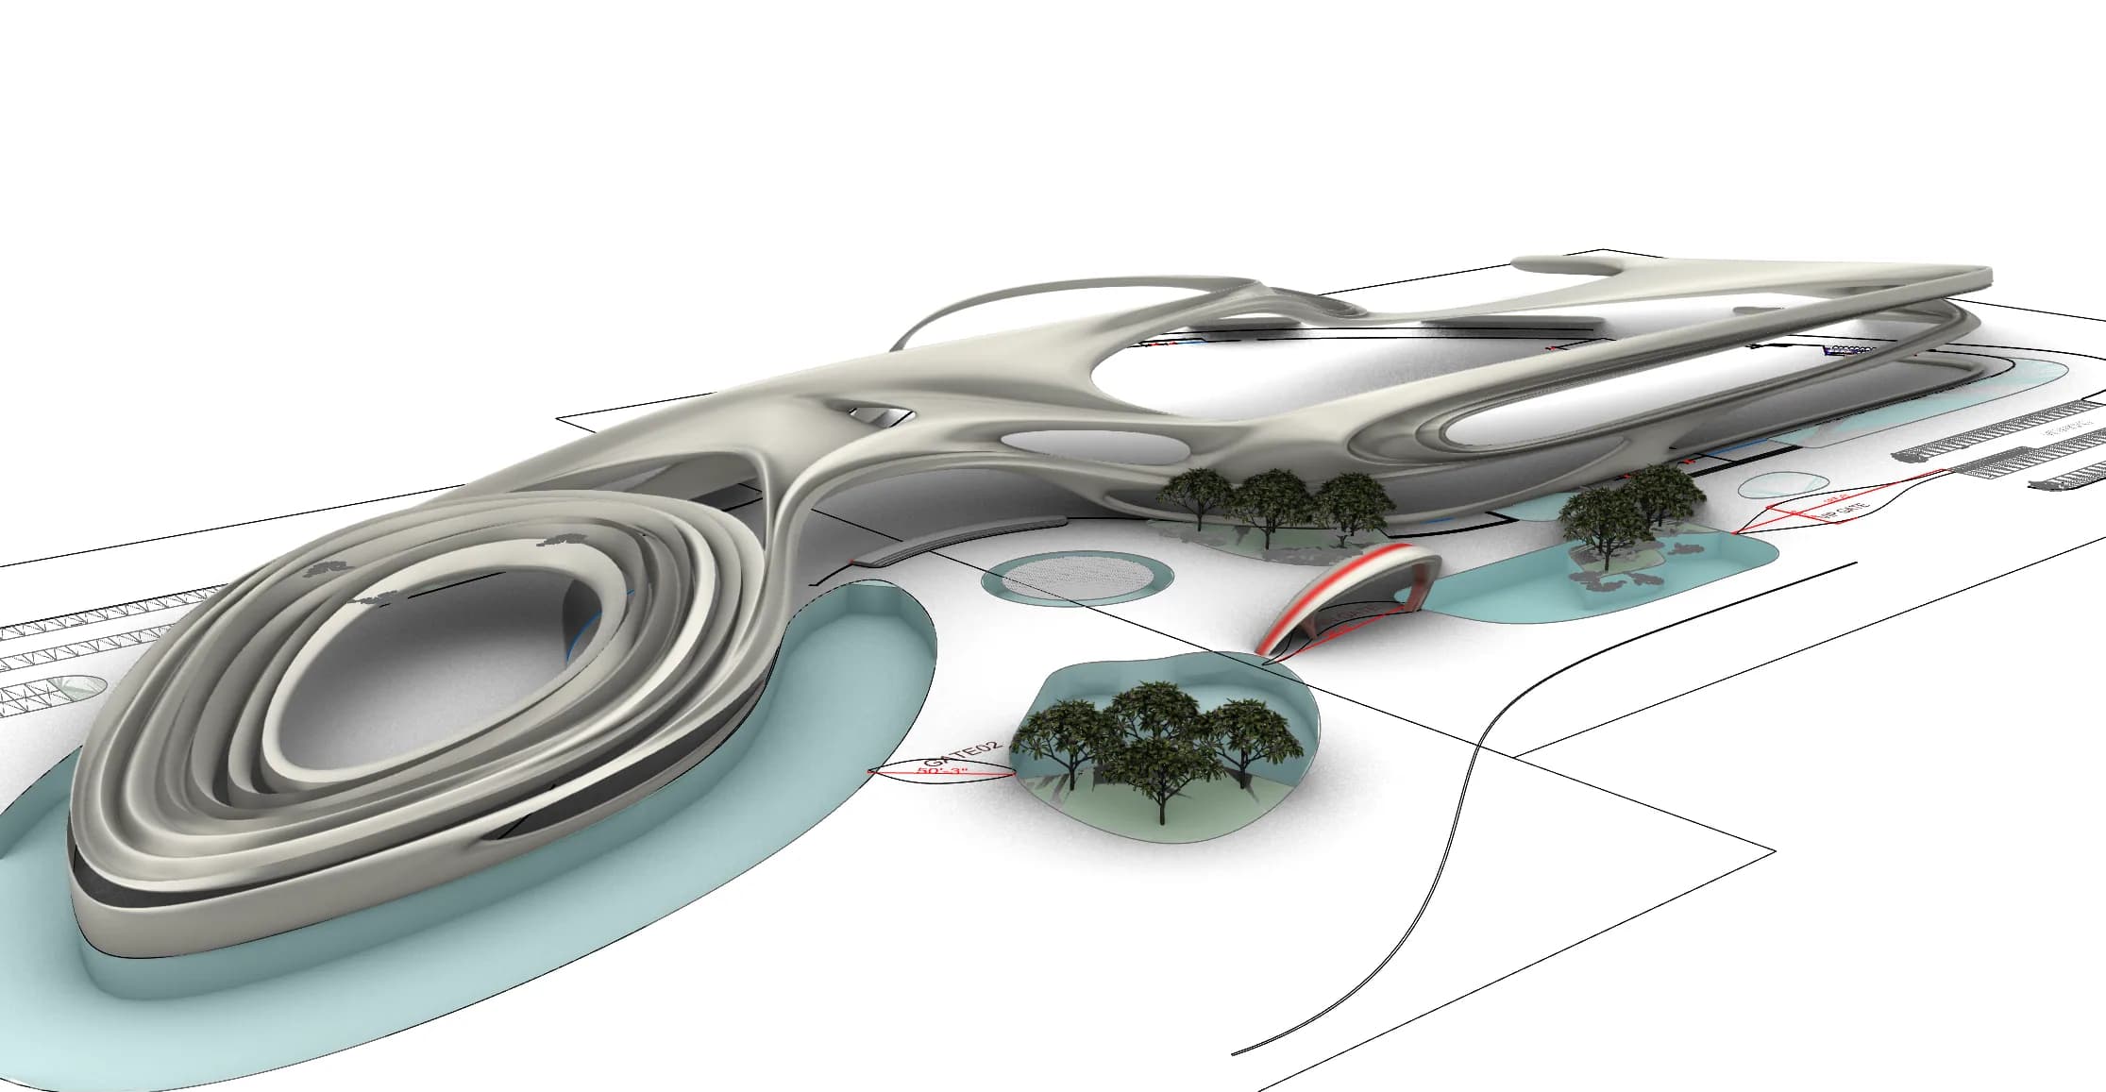
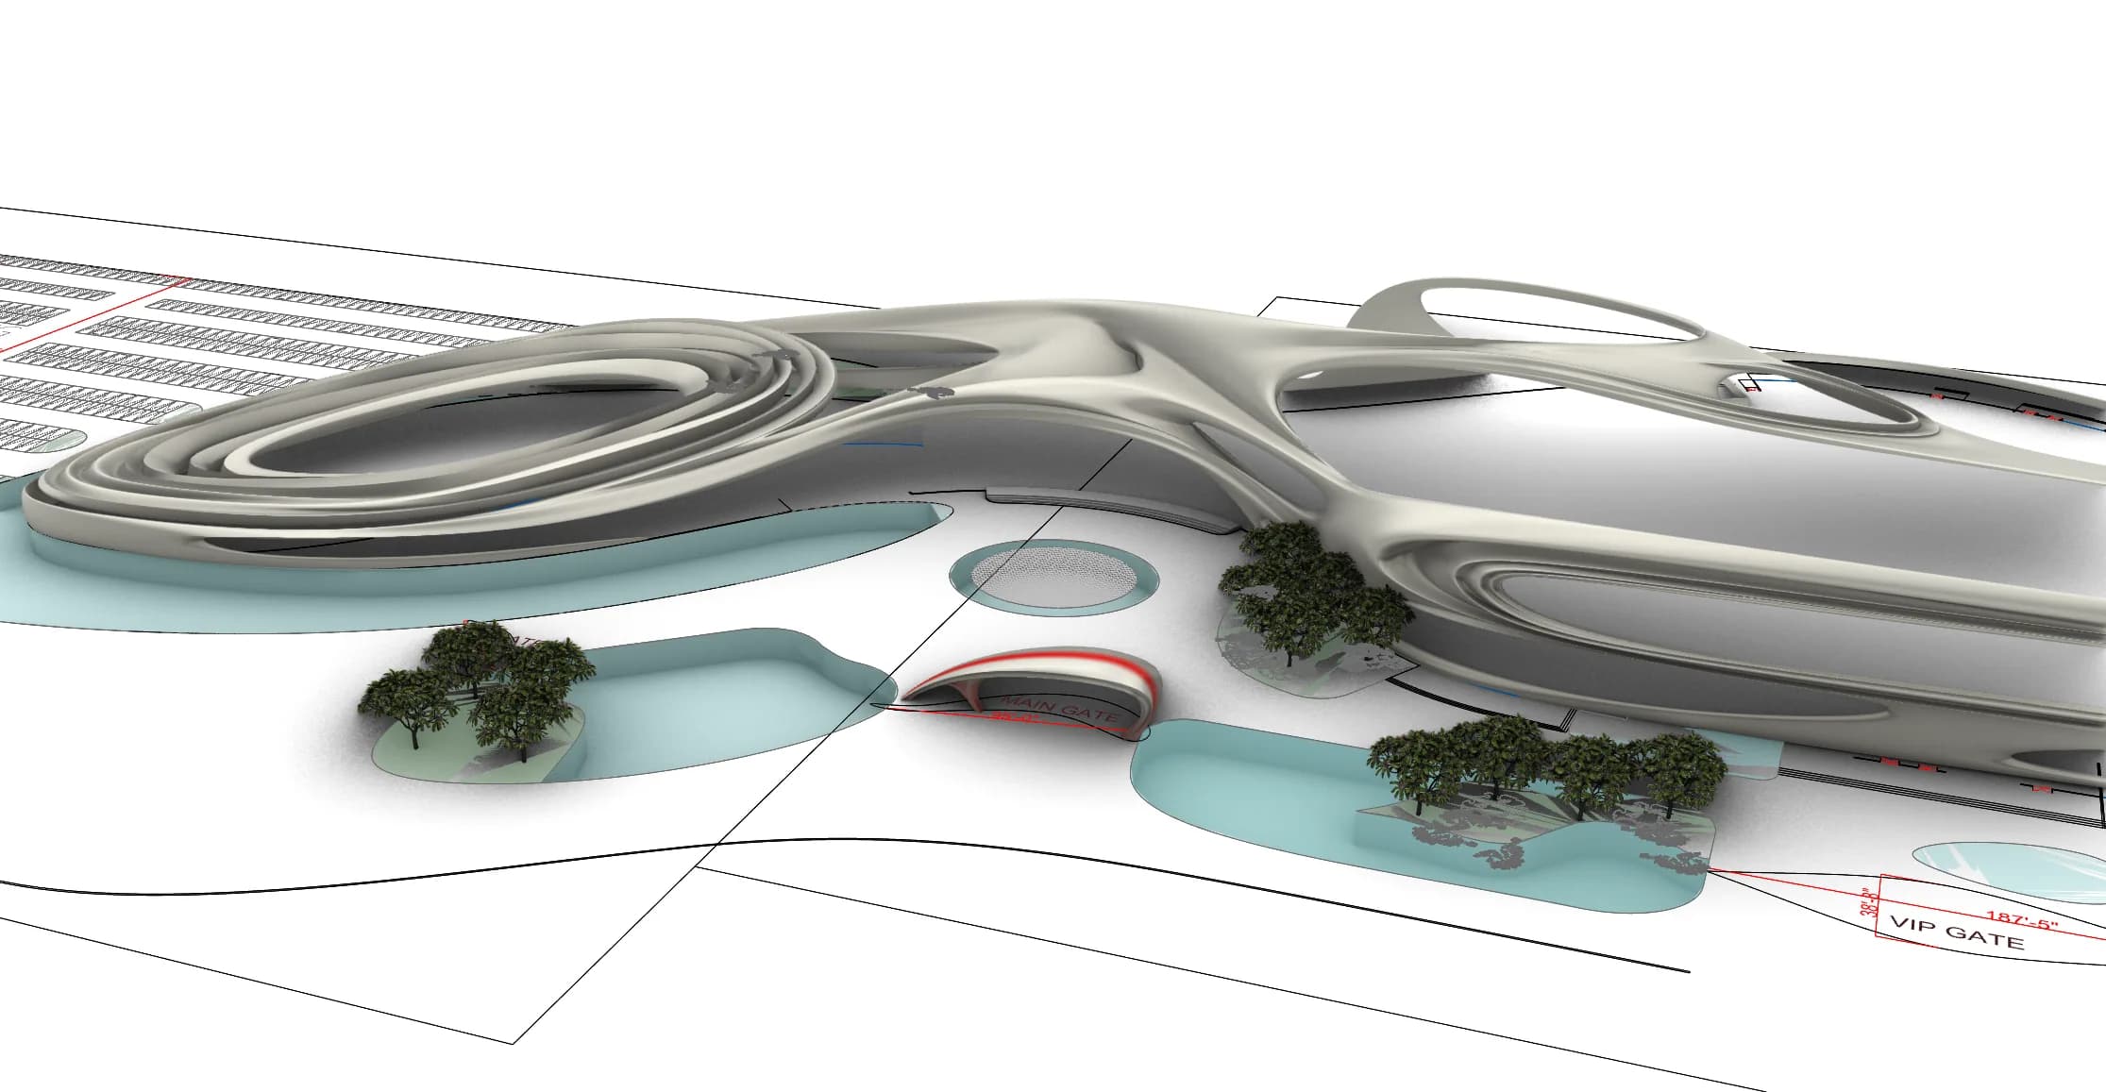
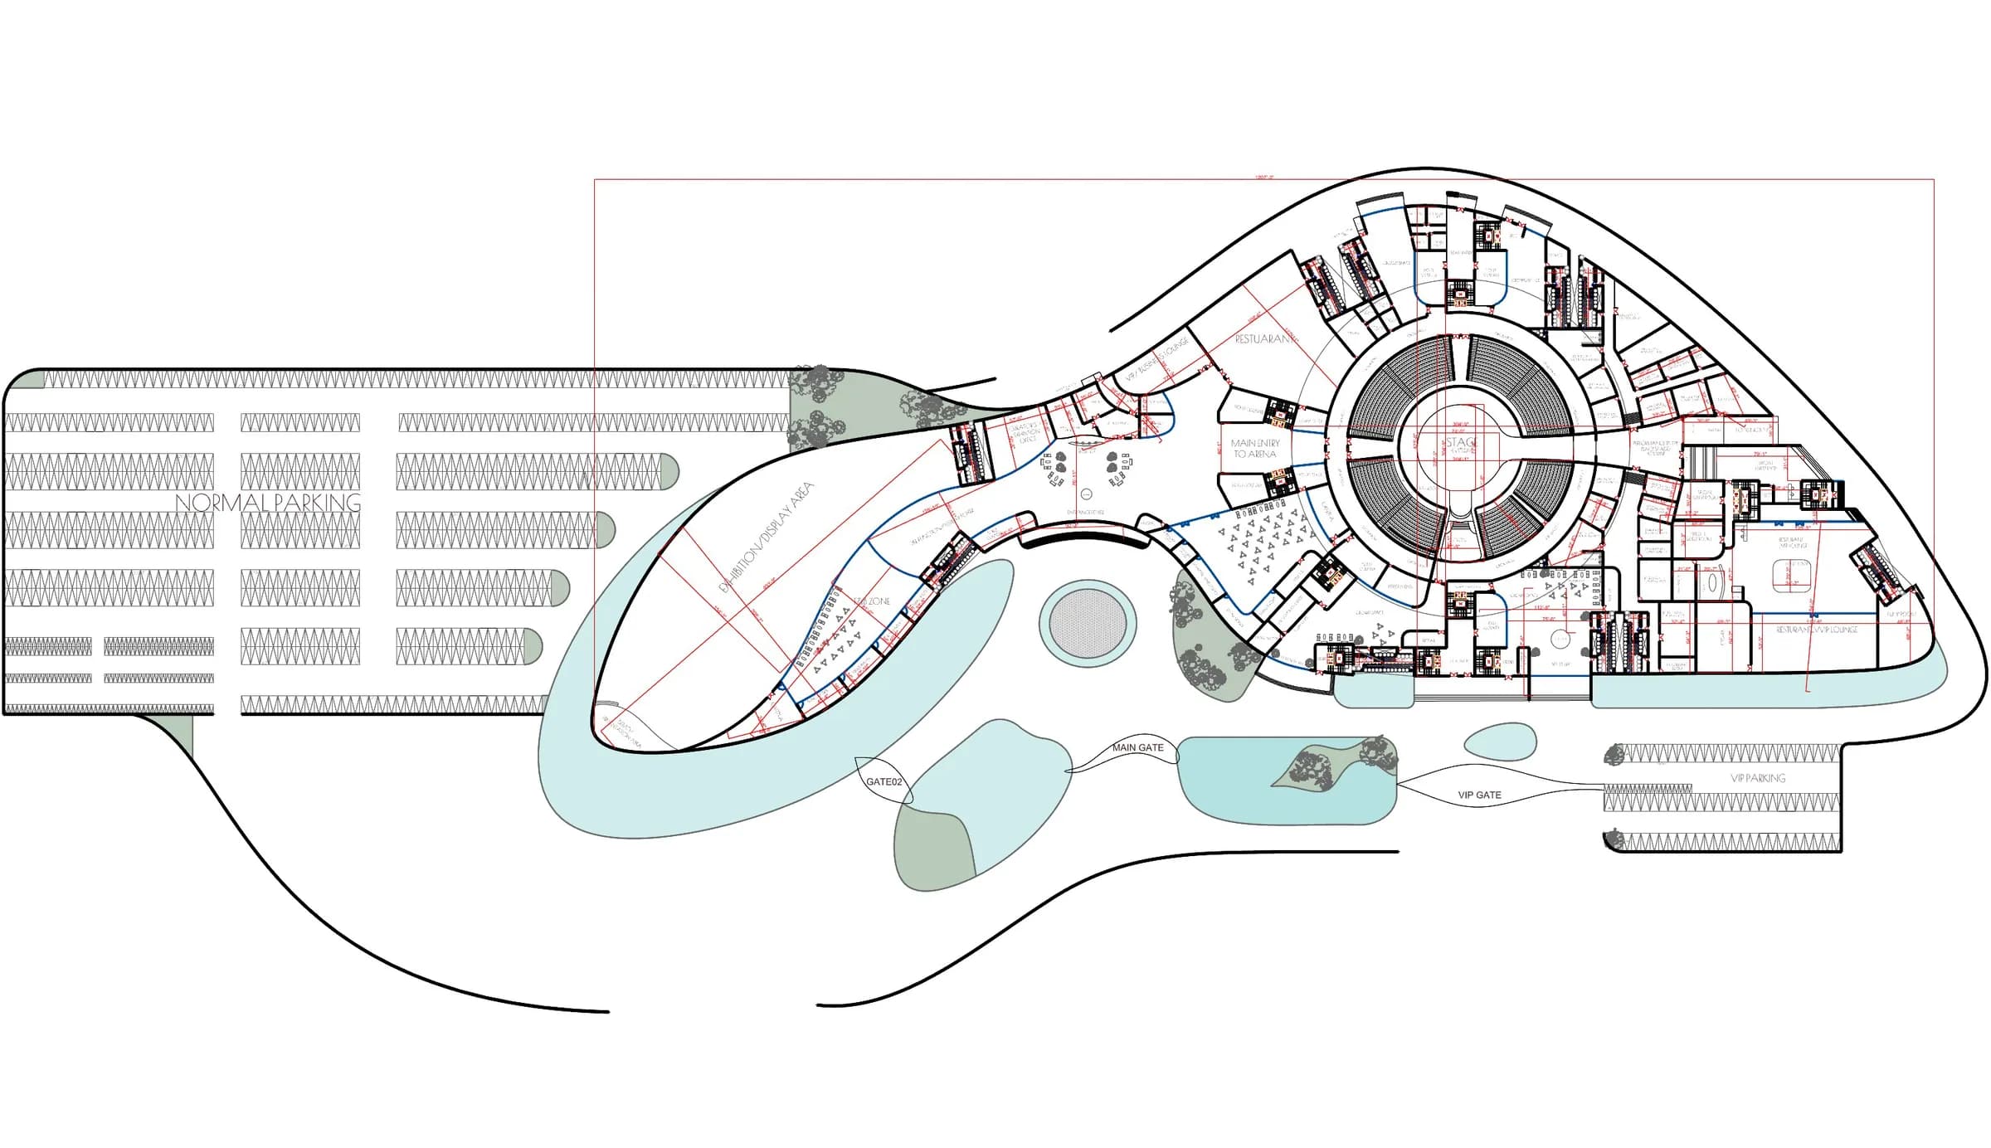
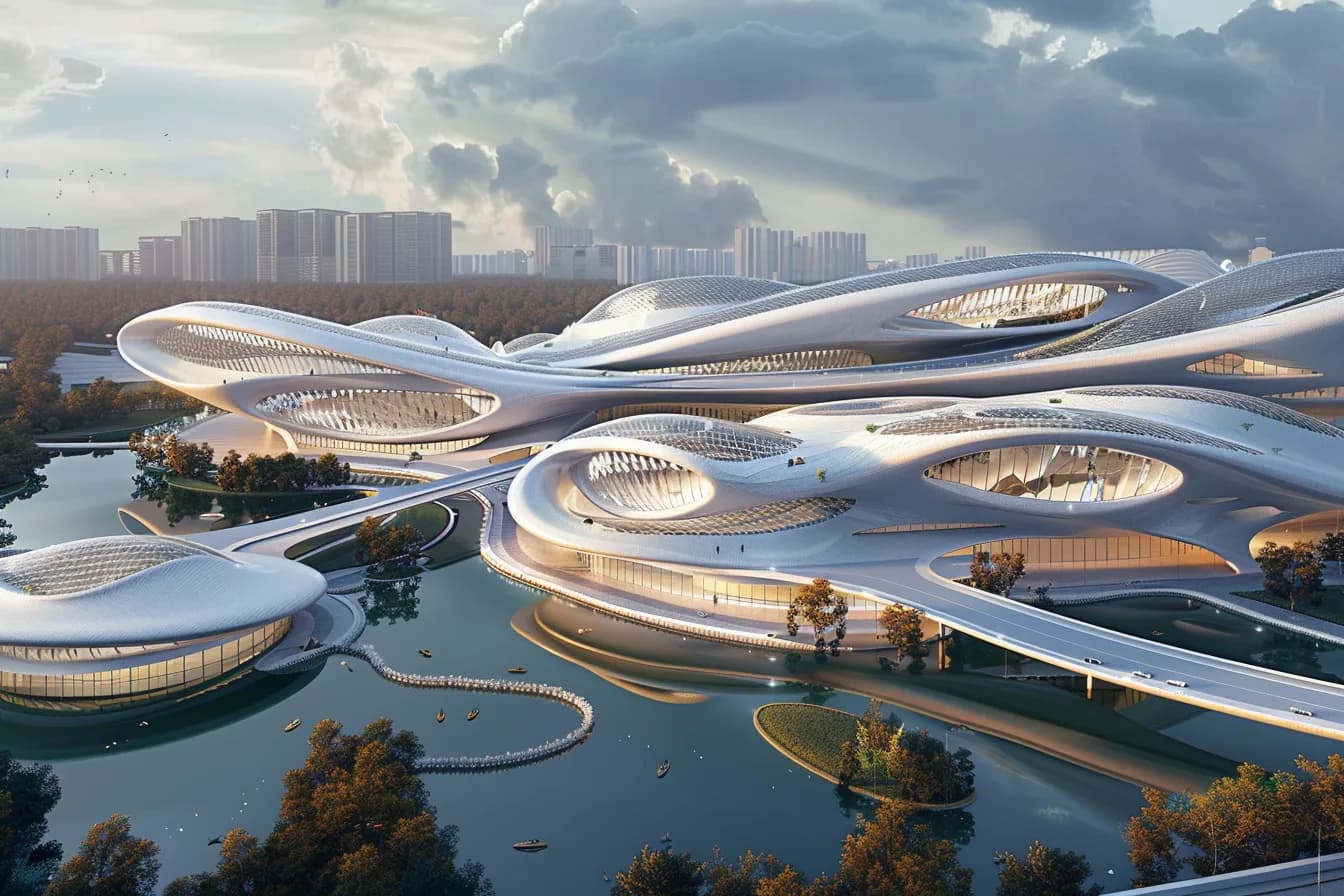
Project 01 / 06 · Design development
Karjat / Architecture + Interior
Convention Centre
A fluid convention destination studied through connected volumes, landscape, movement and a waterfront edge.
- Area
- 100,000 sq ft
- Stage
- Design development
Drawing space into being
Arrival
Six project studies, shown with clarity
Design development
YPD Spaces / Architecture / Interiors
Architecture and interiors shaped around how people live, gather and feel, bringing imagination, engineering and craft into one clear spatial idea.
View selected work ↓Purpose / Place / Possibility
The practice
We design spaces that create distinct experiences and reflect the essence of each client.
Every space begins with a story. We listen to how light should enter, how people should gather and how a room should feel, then connect design and function with close collaboration throughout the journey.
Design with purpose
Architectural harmony
Continuous innovation
Partnership throughout
Selected work
Concept visualisations, physical models and drawings from the supplied YPD Spaces presentation.
These projects are ongoing or in design phase. Their labels make the current stage of each image explicit.
Project 01 / 06 · Design development
Karjat / Architecture + Interior
A fluid convention destination studied through connected volumes, landscape, movement and a waterfront edge.
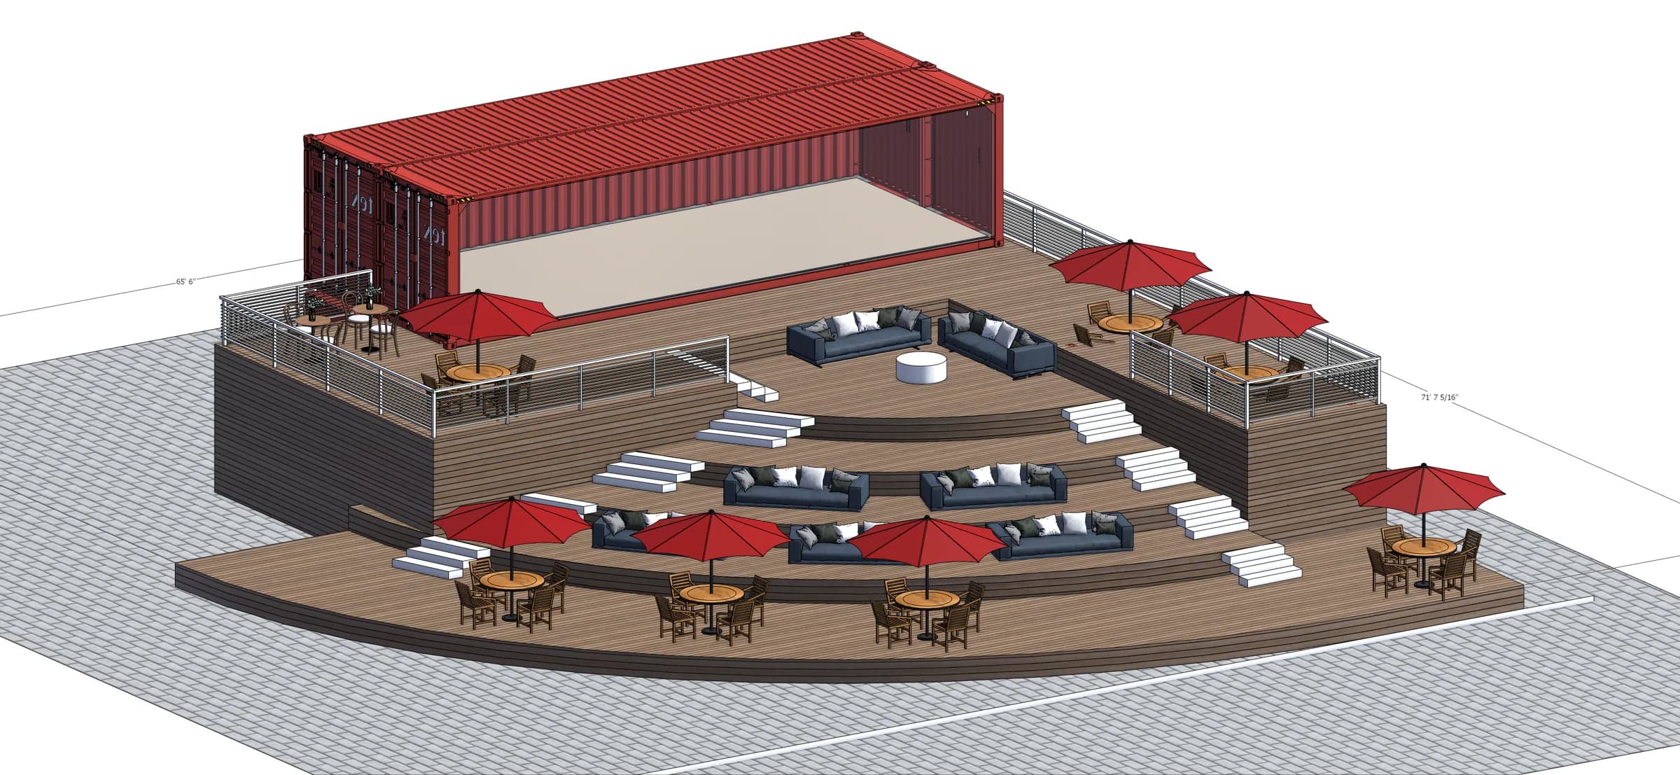
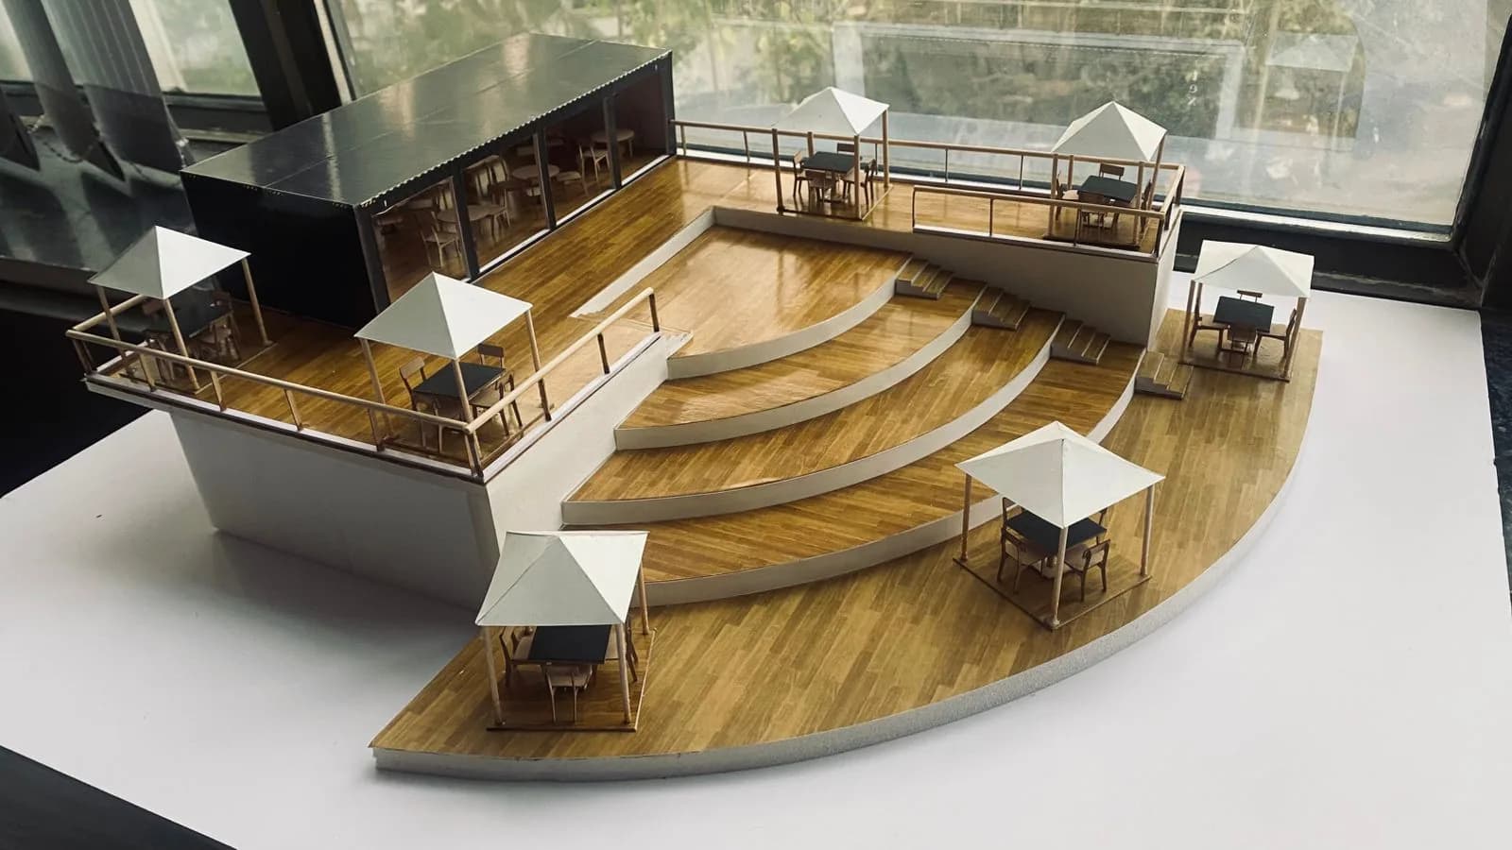
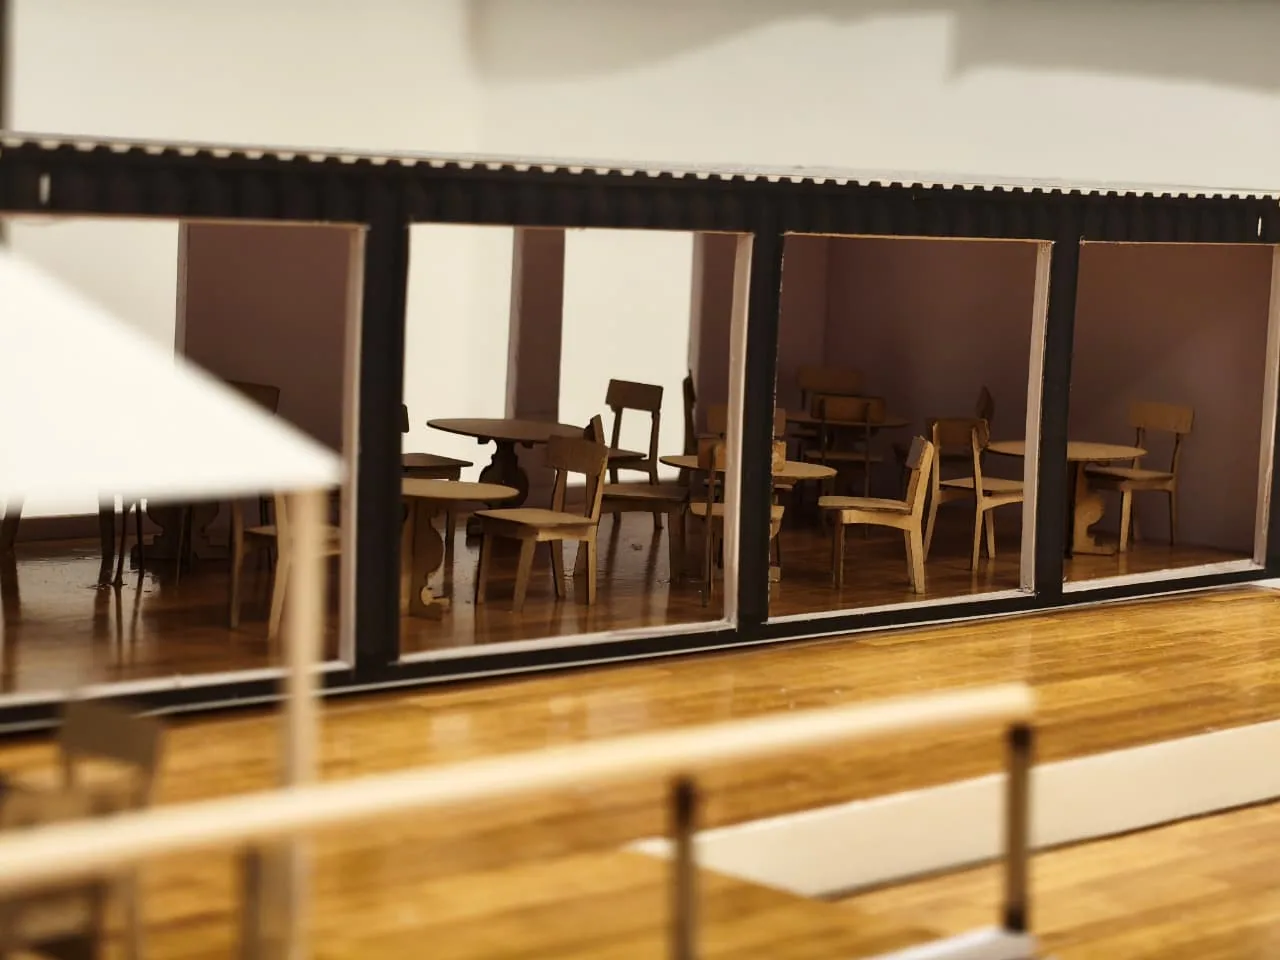
Project 02 / 06 · Model study + concept visualisation
Jamnagar / Architecture + Interior
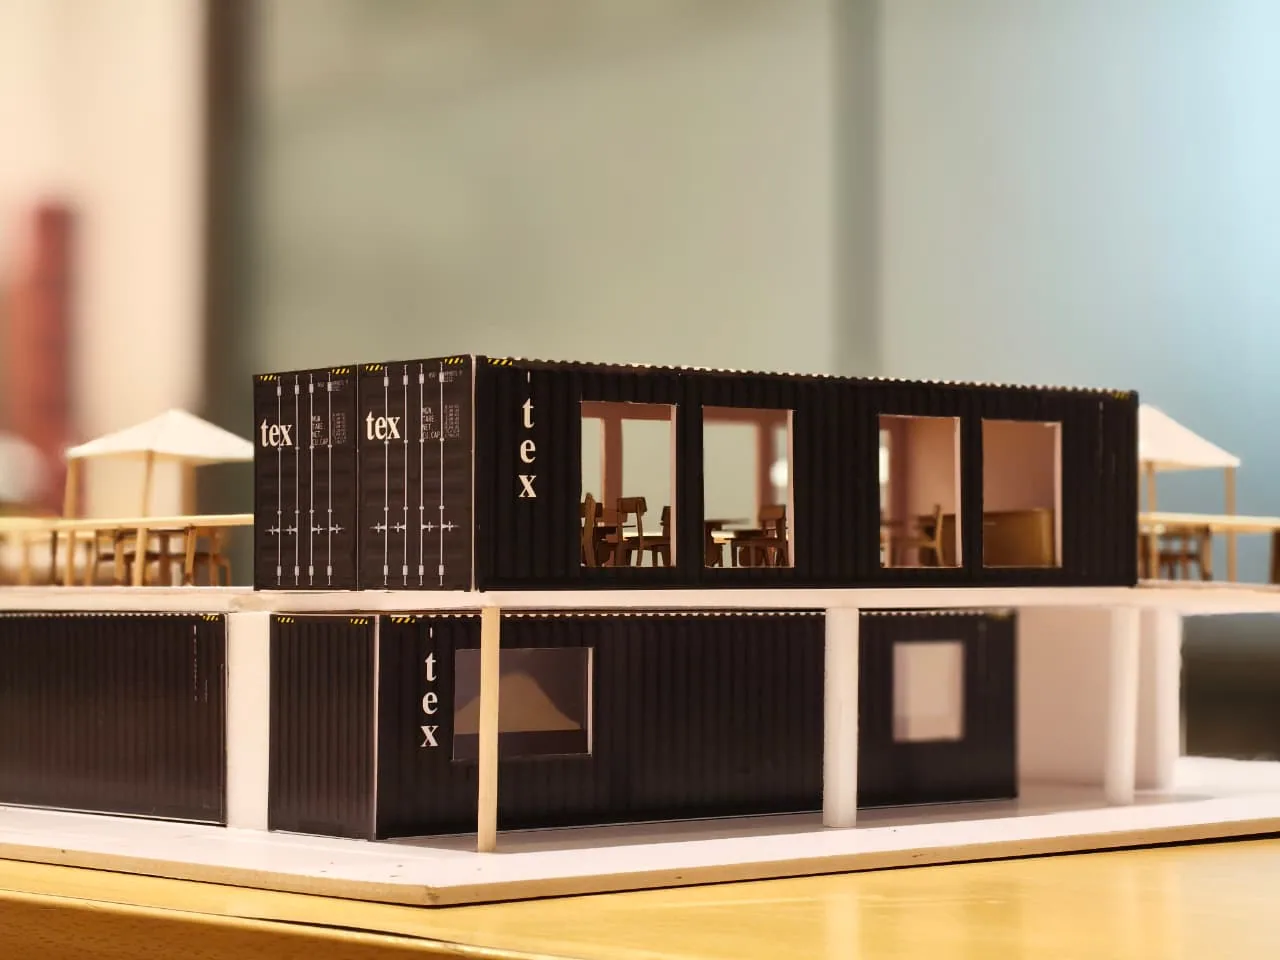
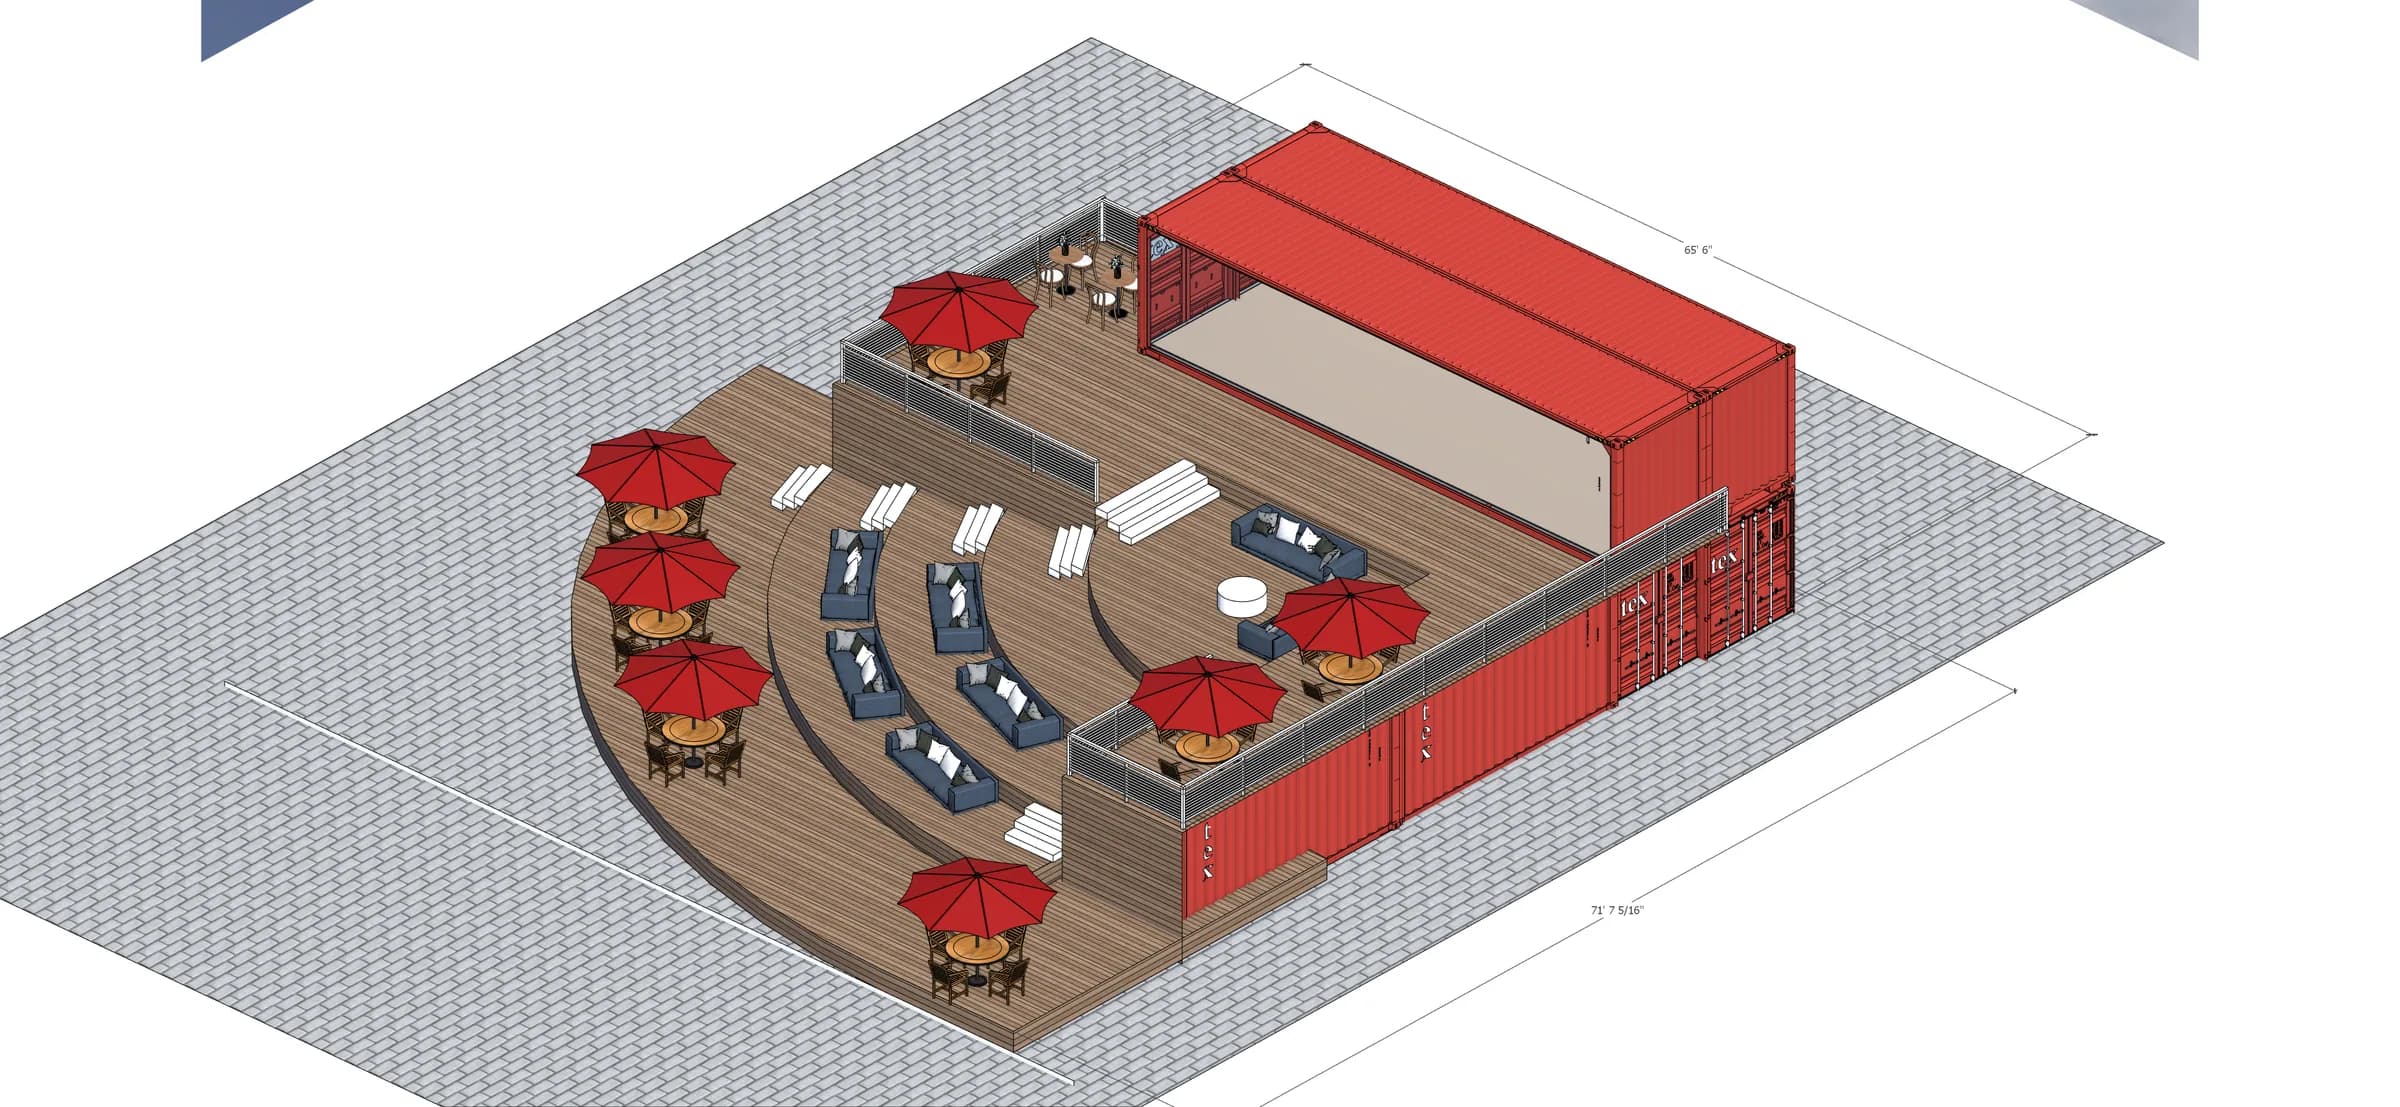
A compact hospitality study that tests stacked containers, shaded gathering space and a clear street-facing identity.
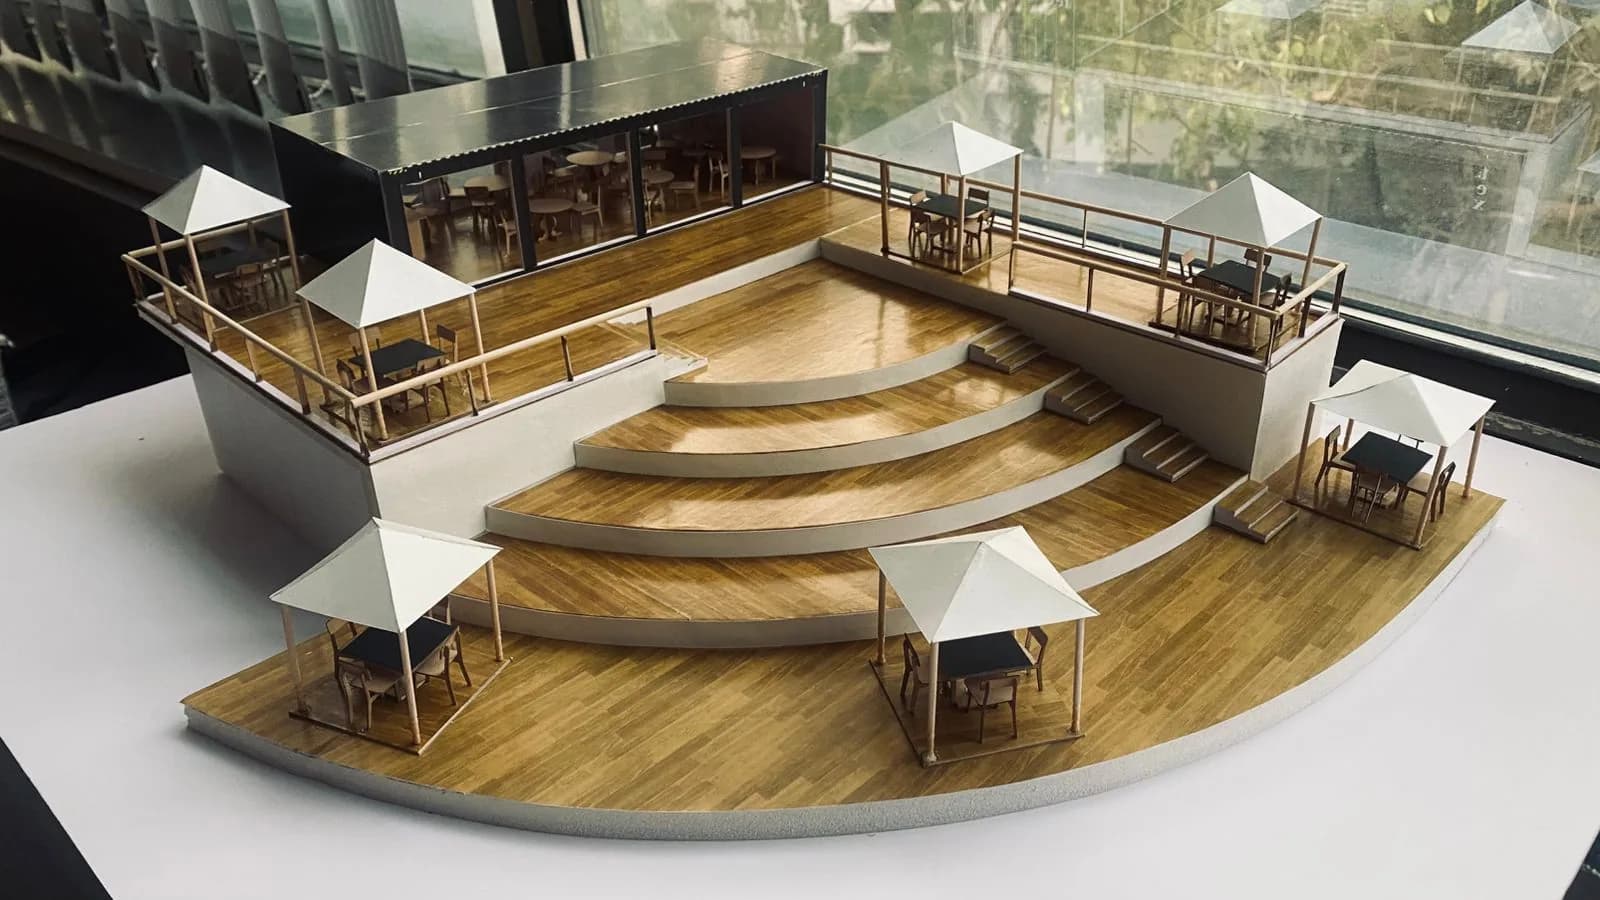
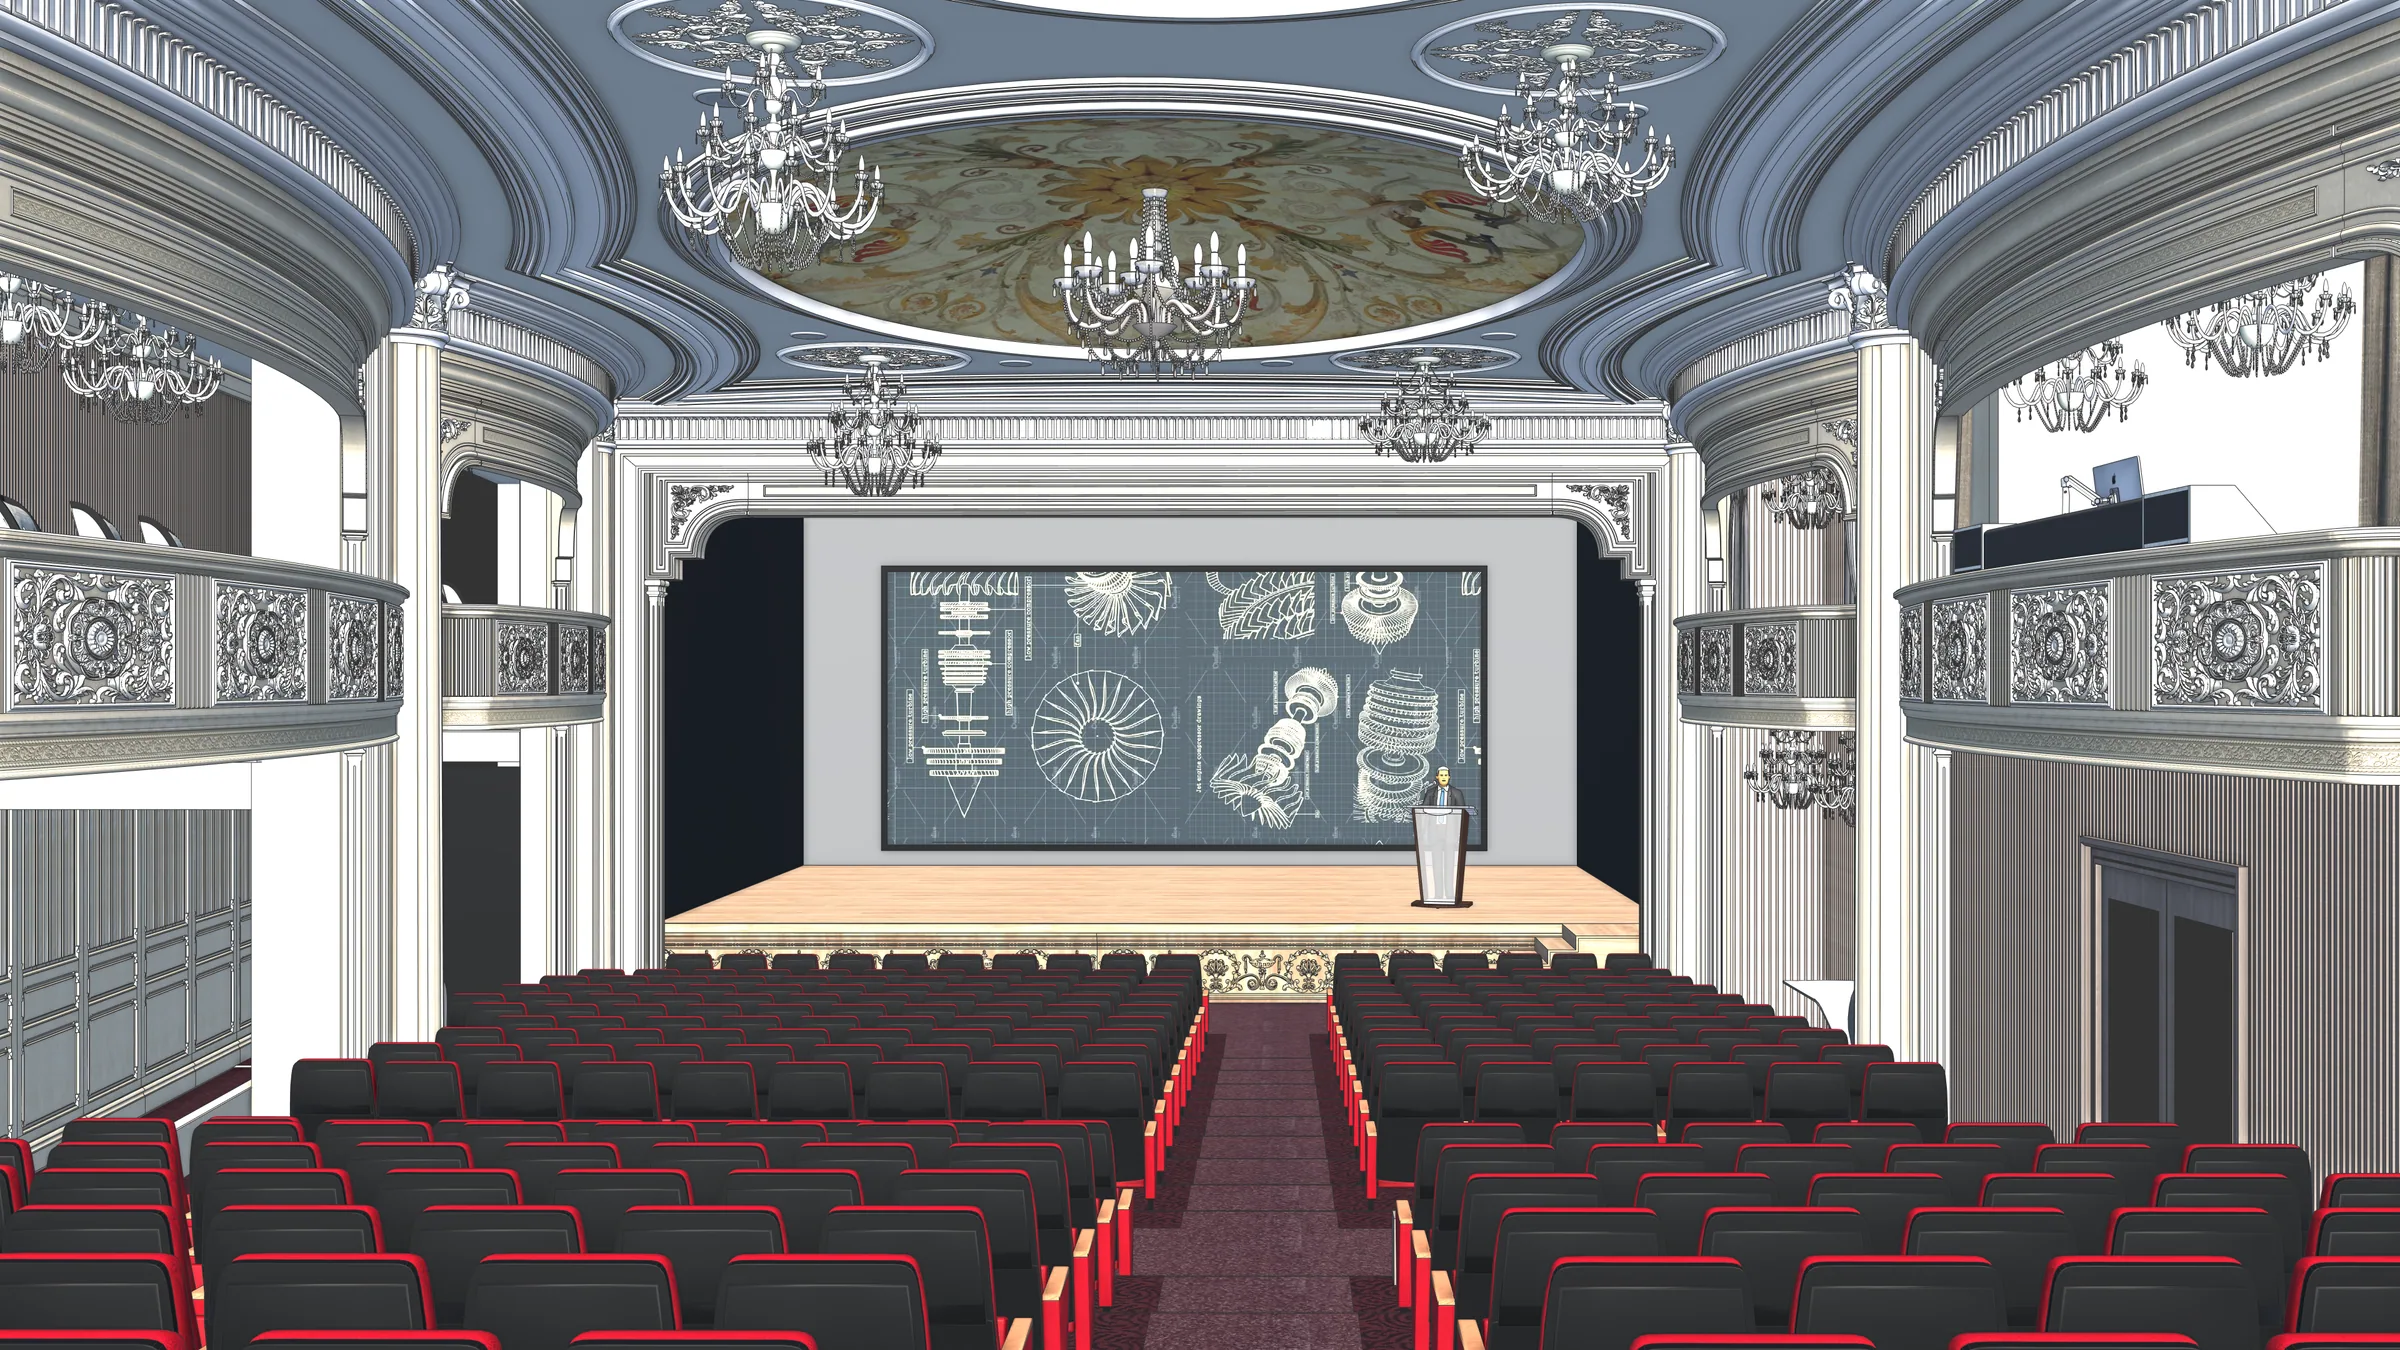
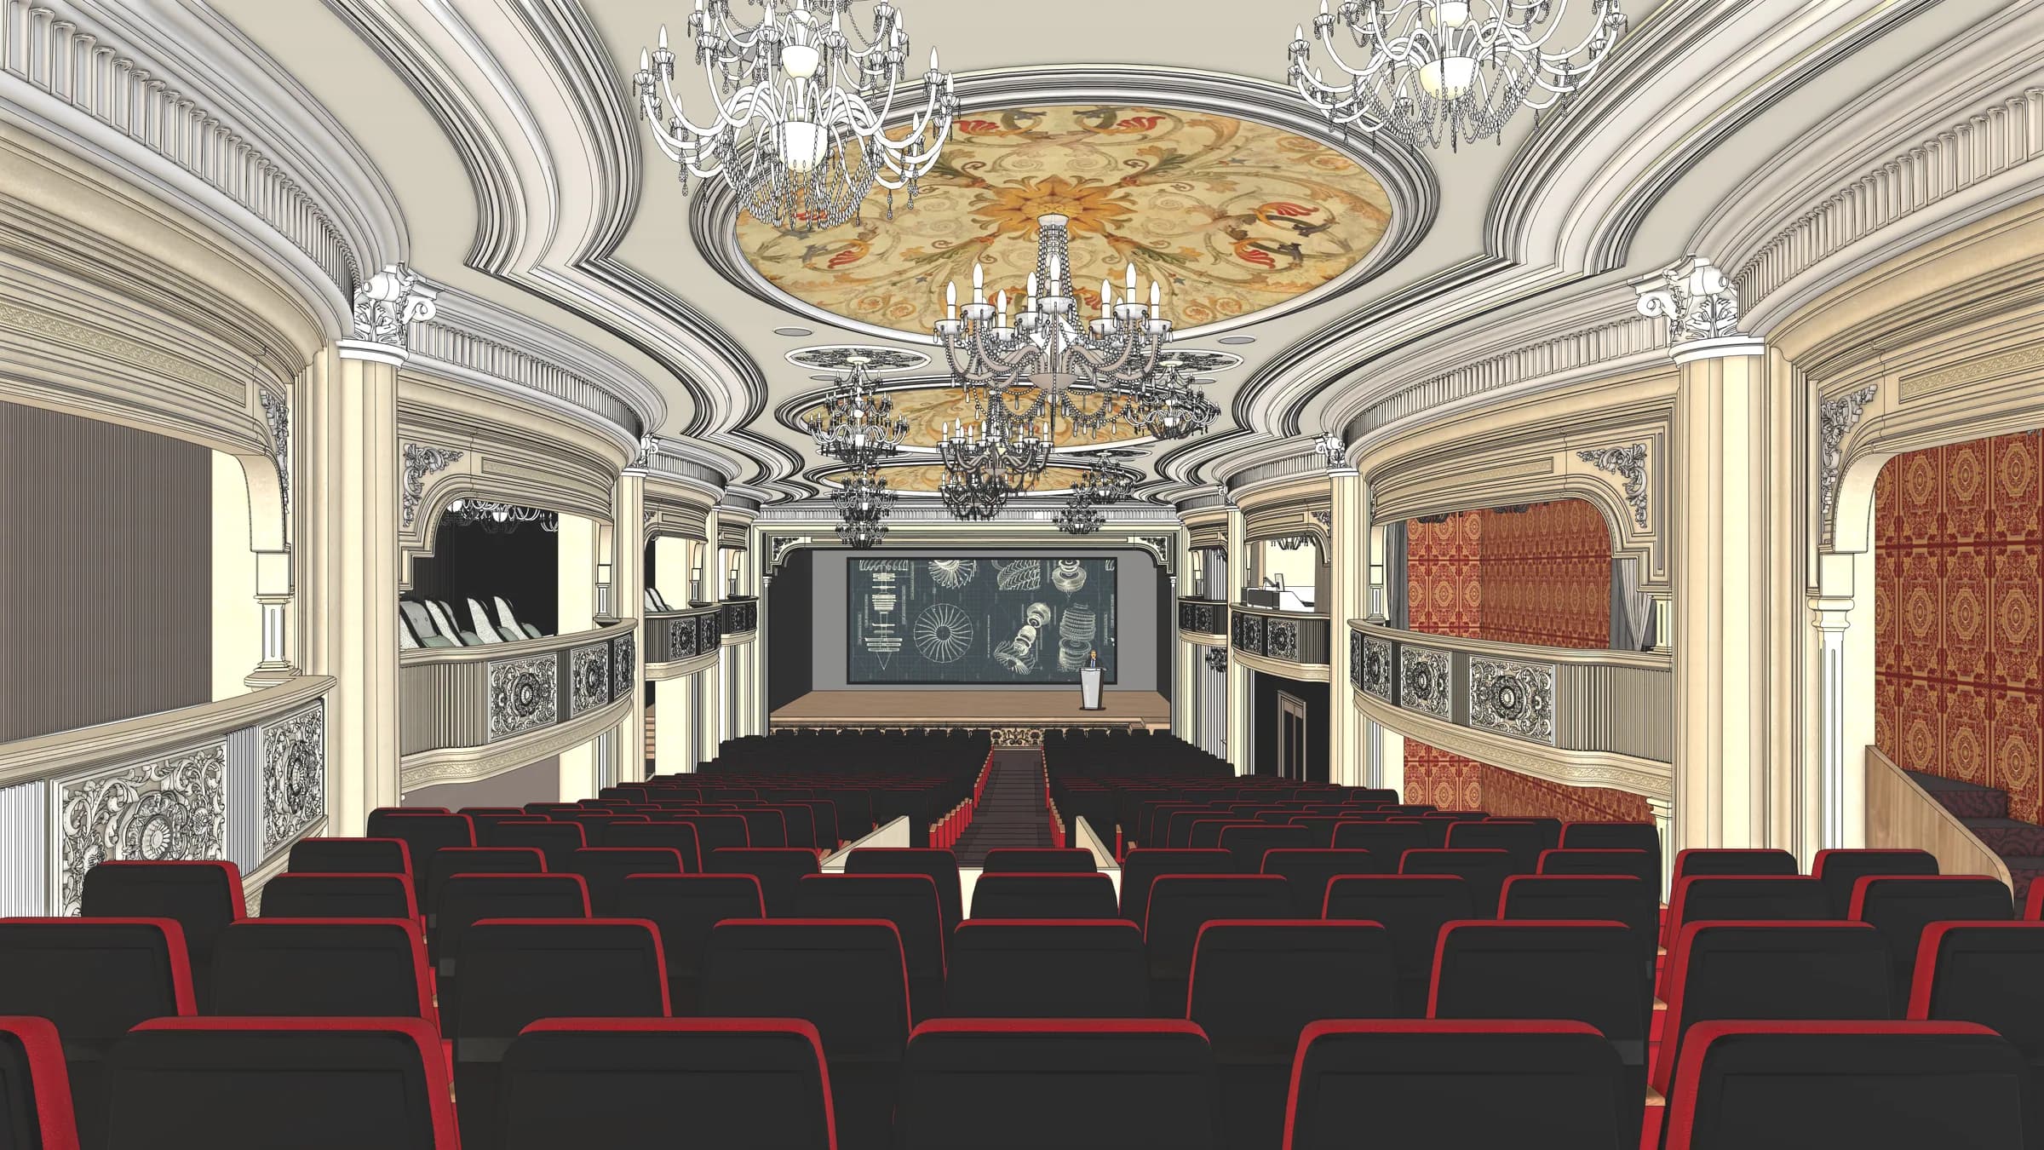
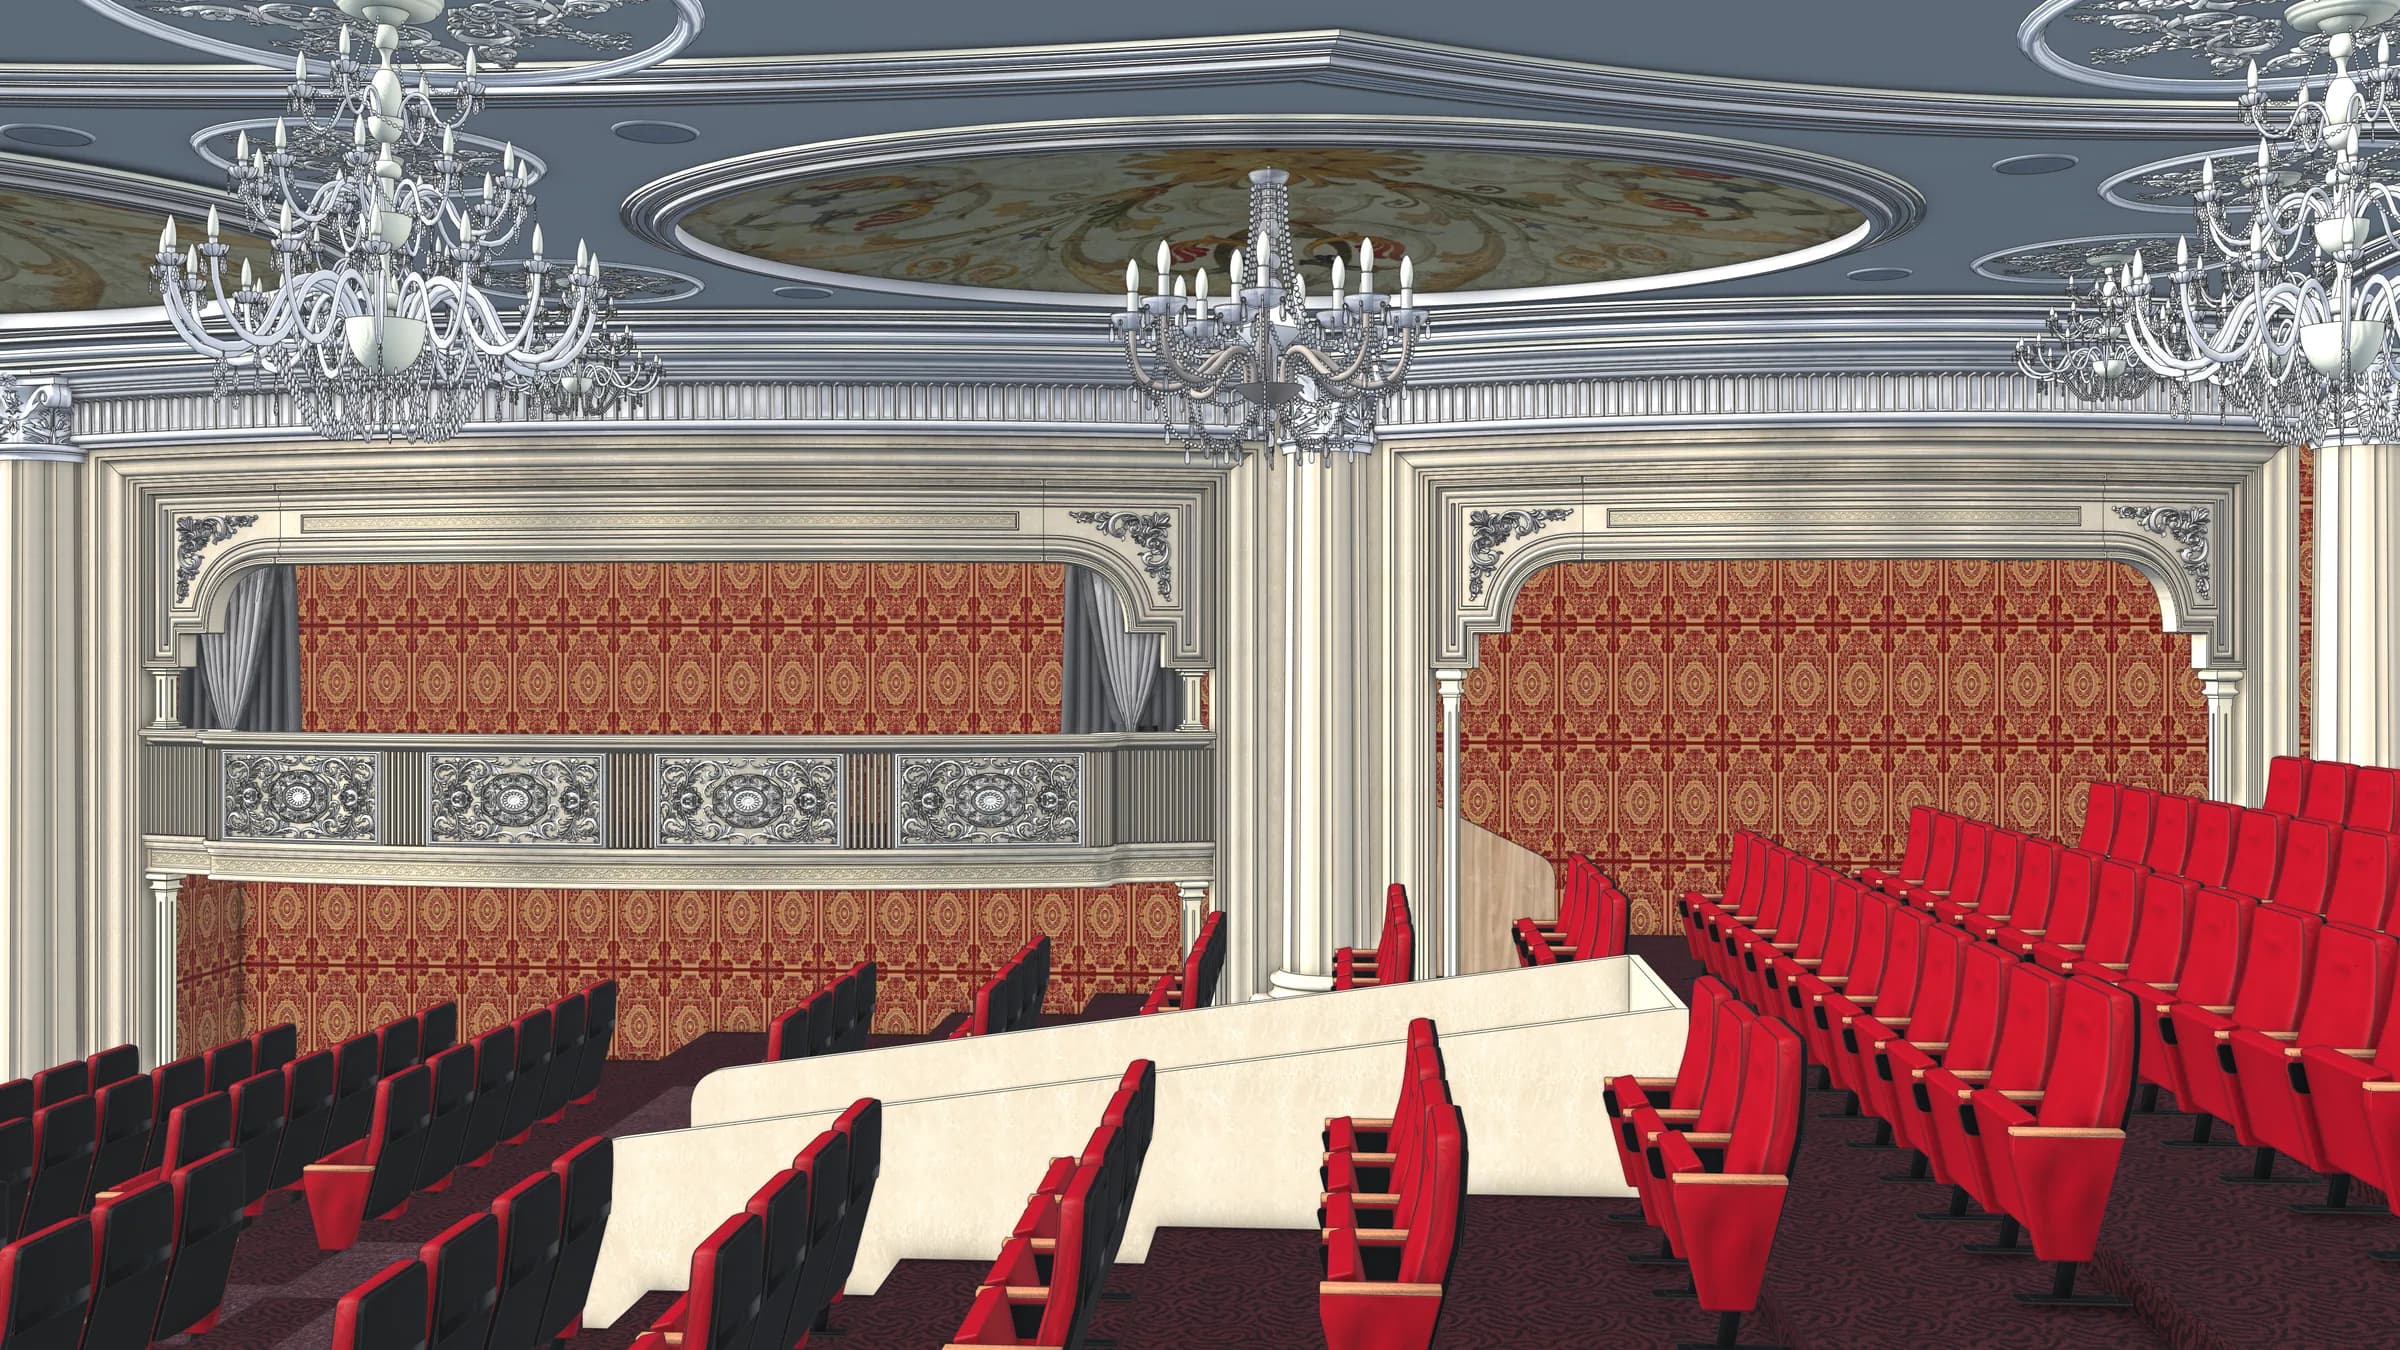
Project 03 / 06 · Design development
Location not supplied / Interior
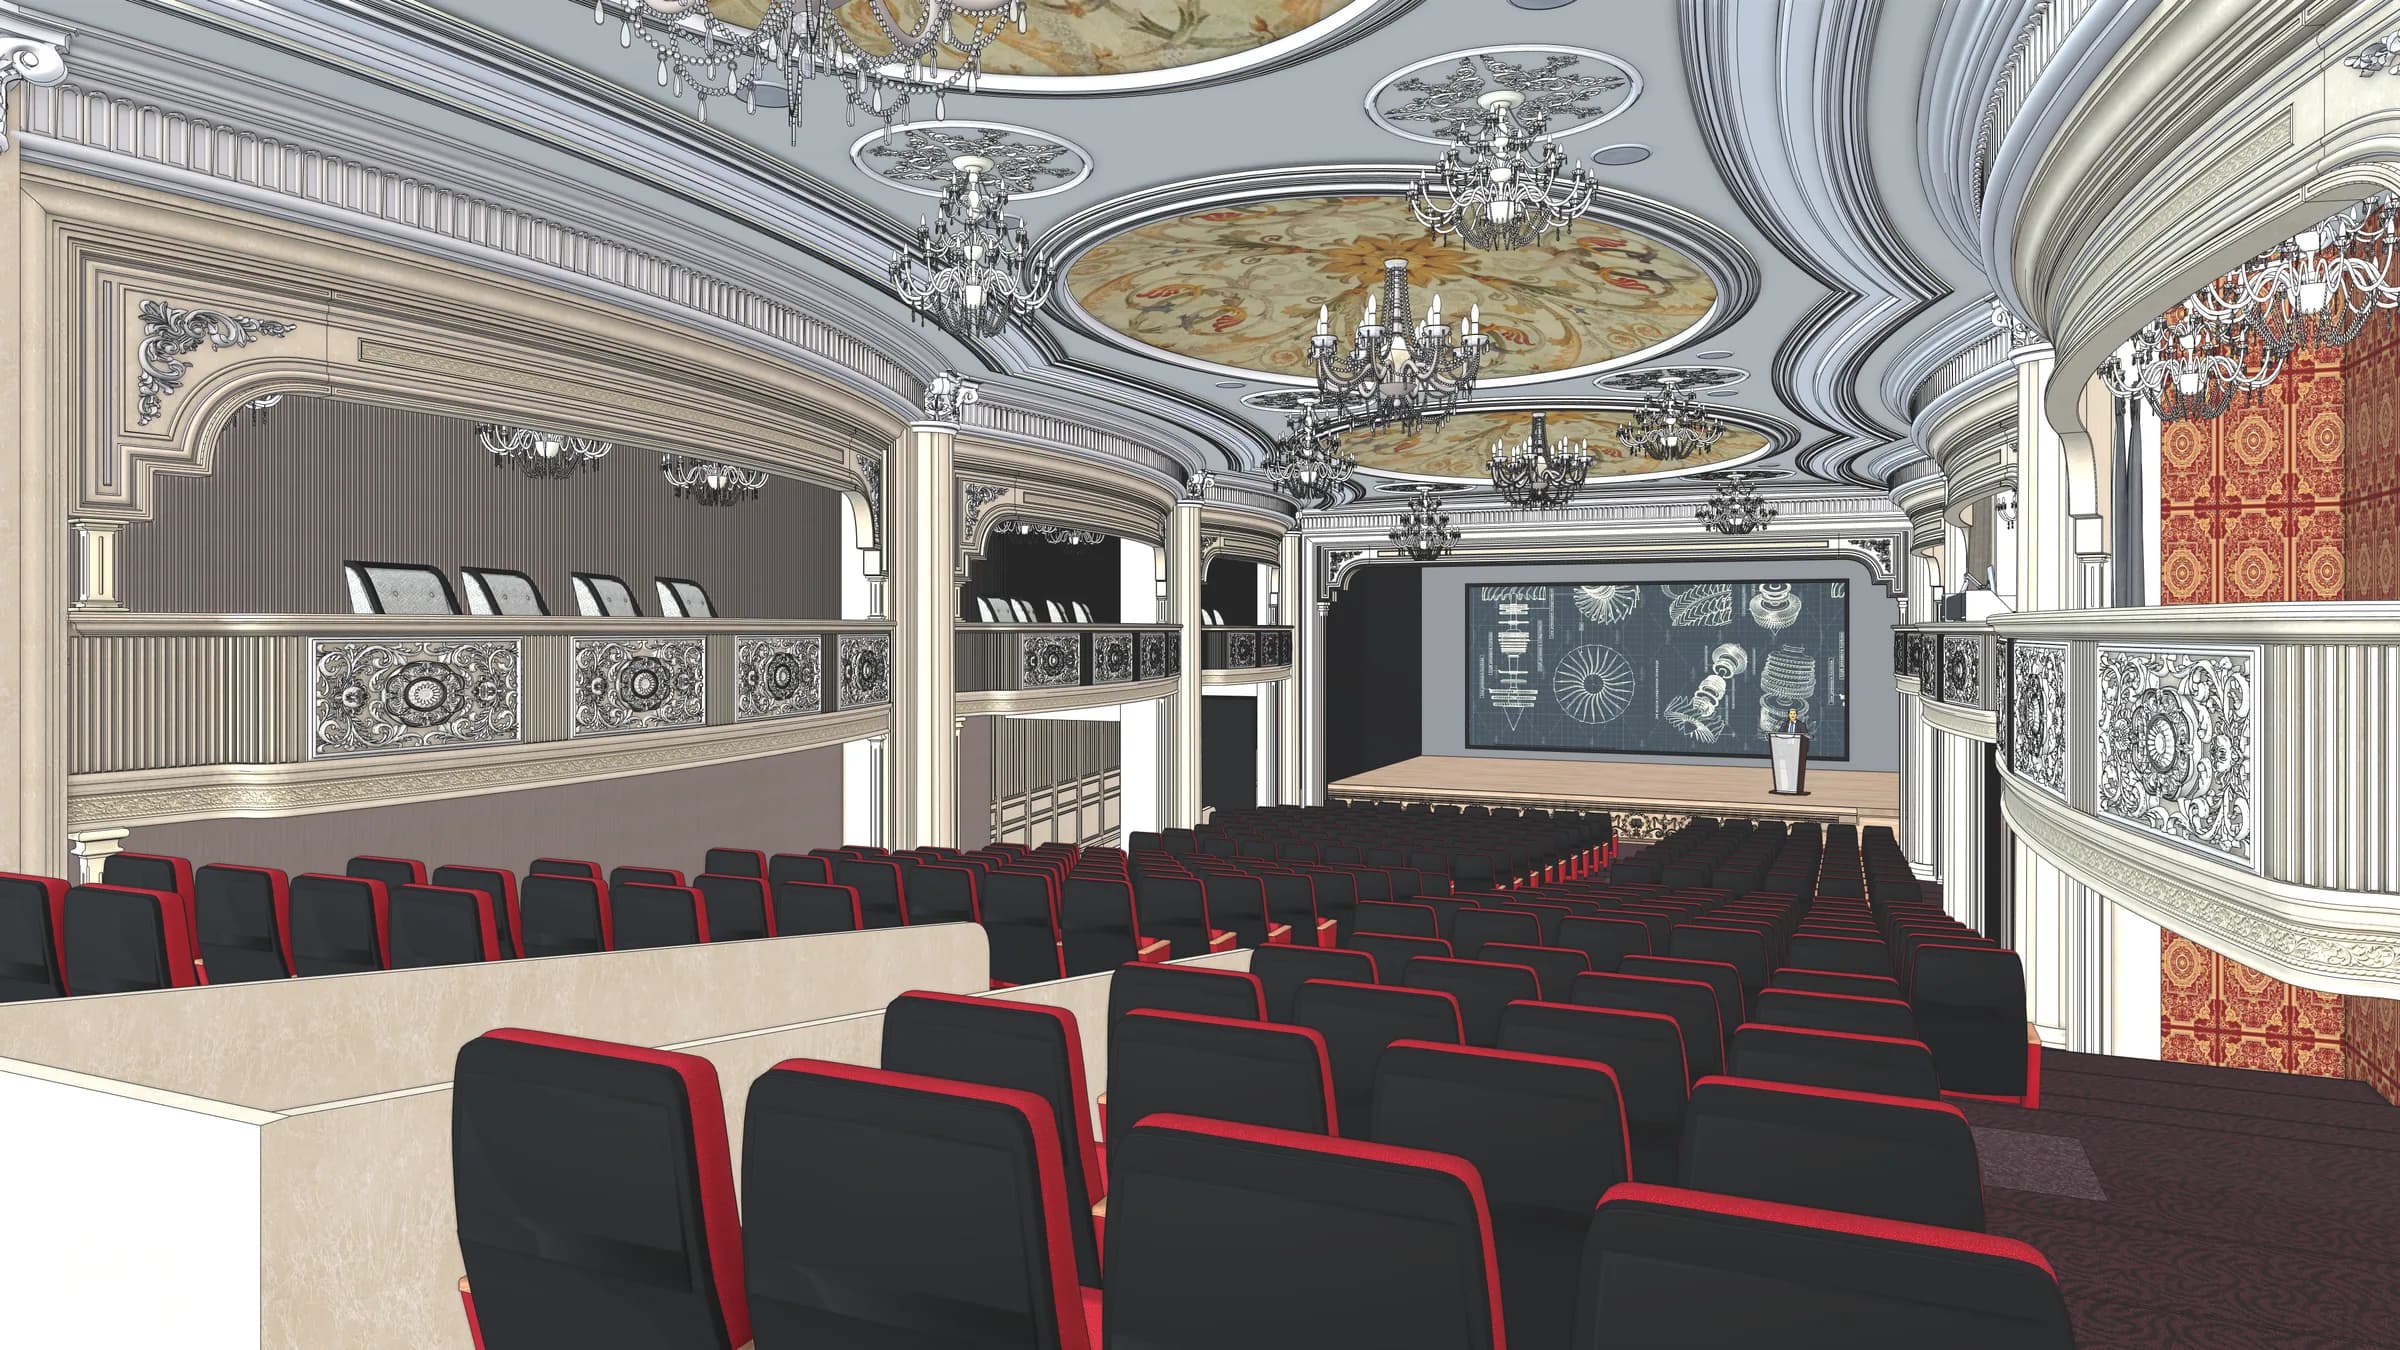
An auditorium interior developed around sightlines, warm acoustic surfaces and a focused relationship between audience and stage.
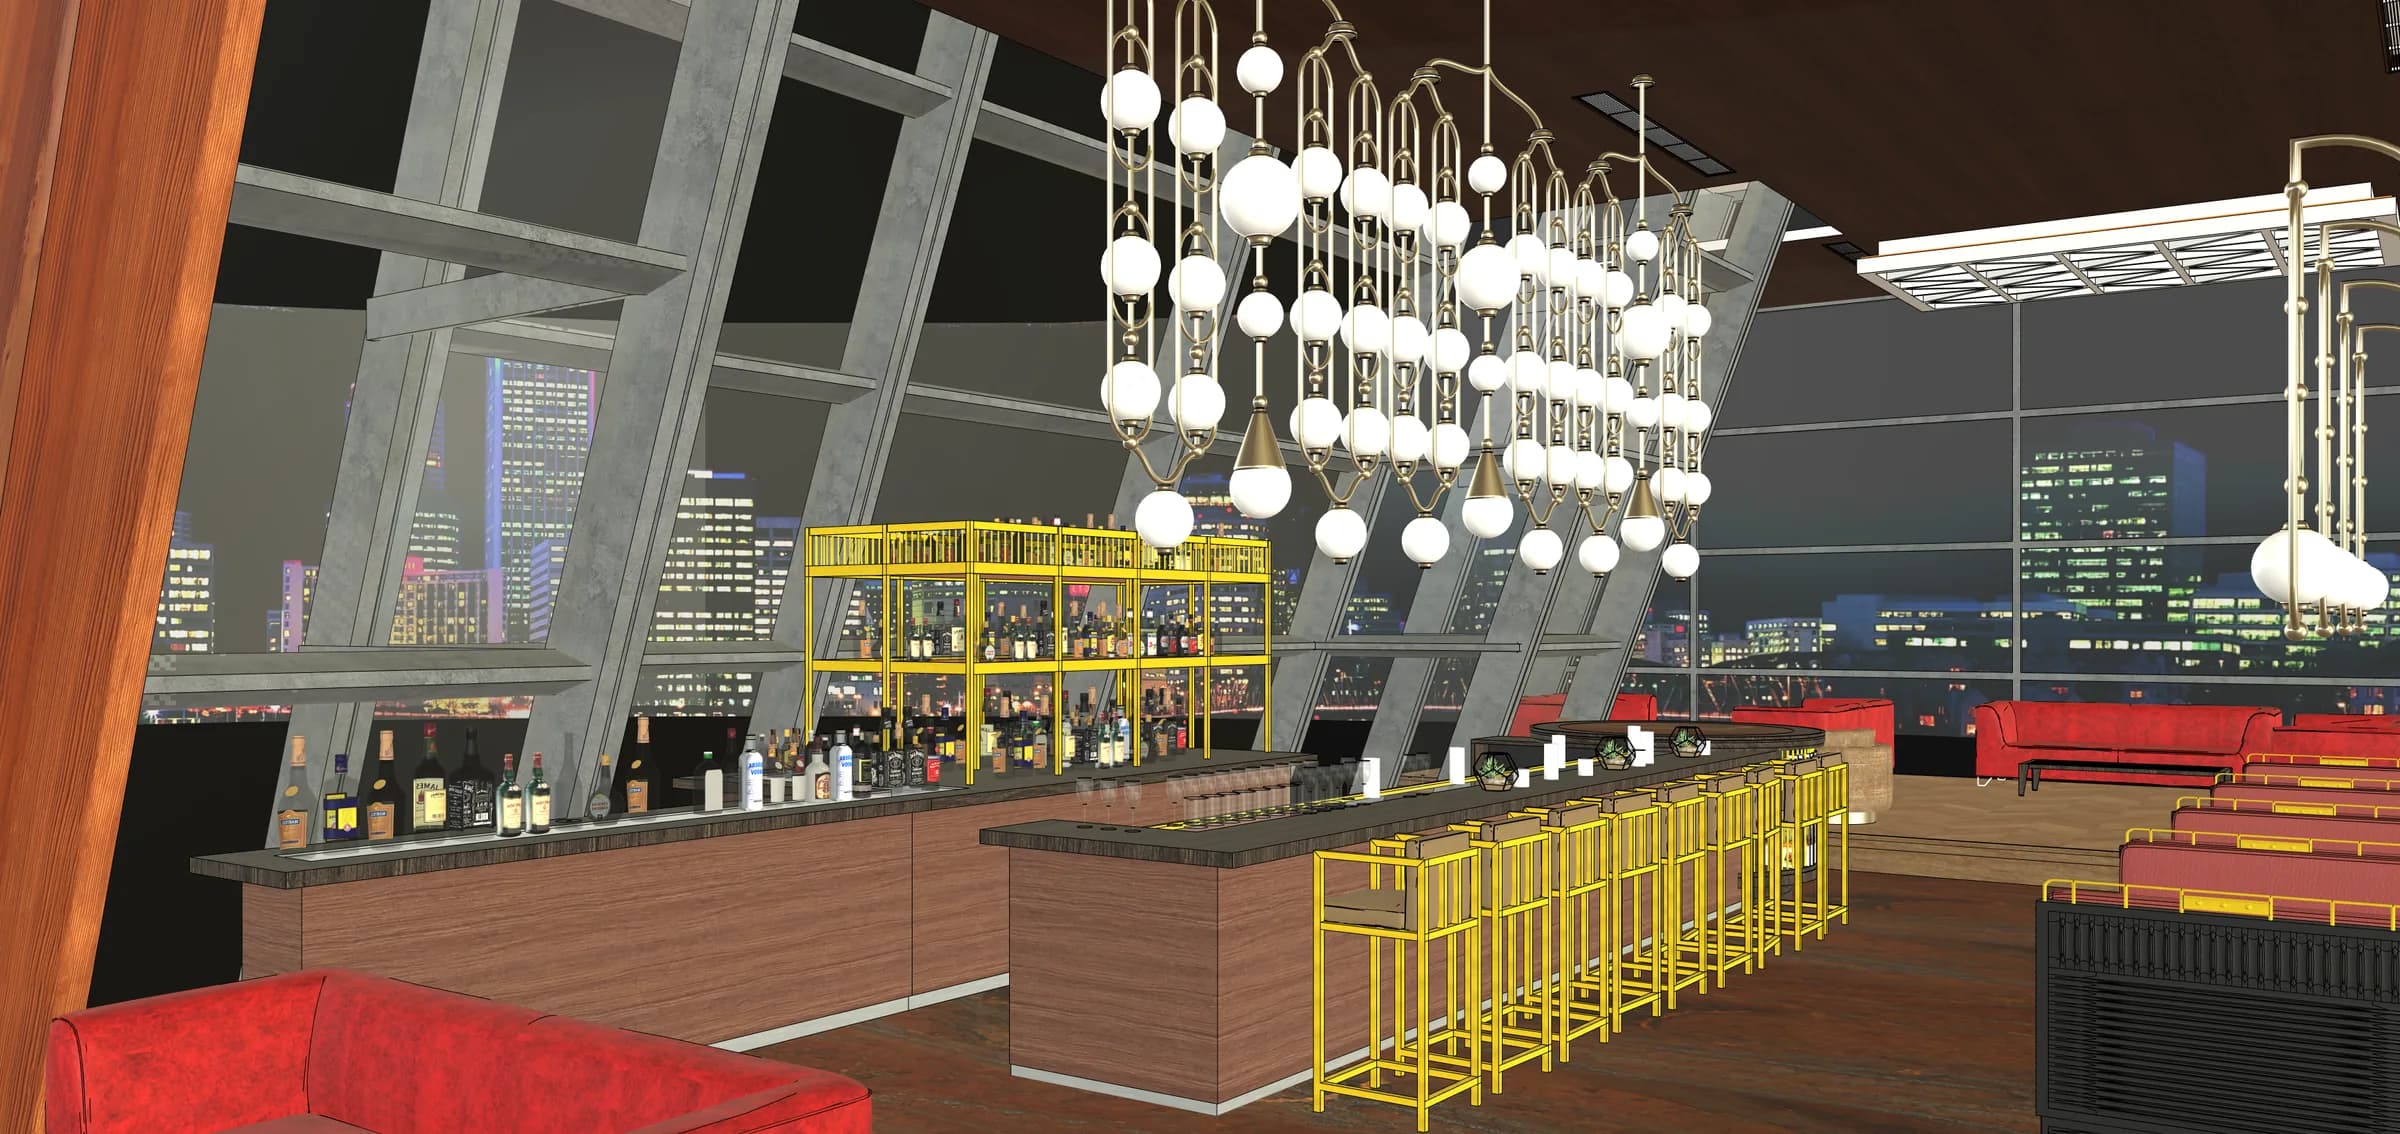
Project 04 / 06 · Concept visualisation
Pune / Interior
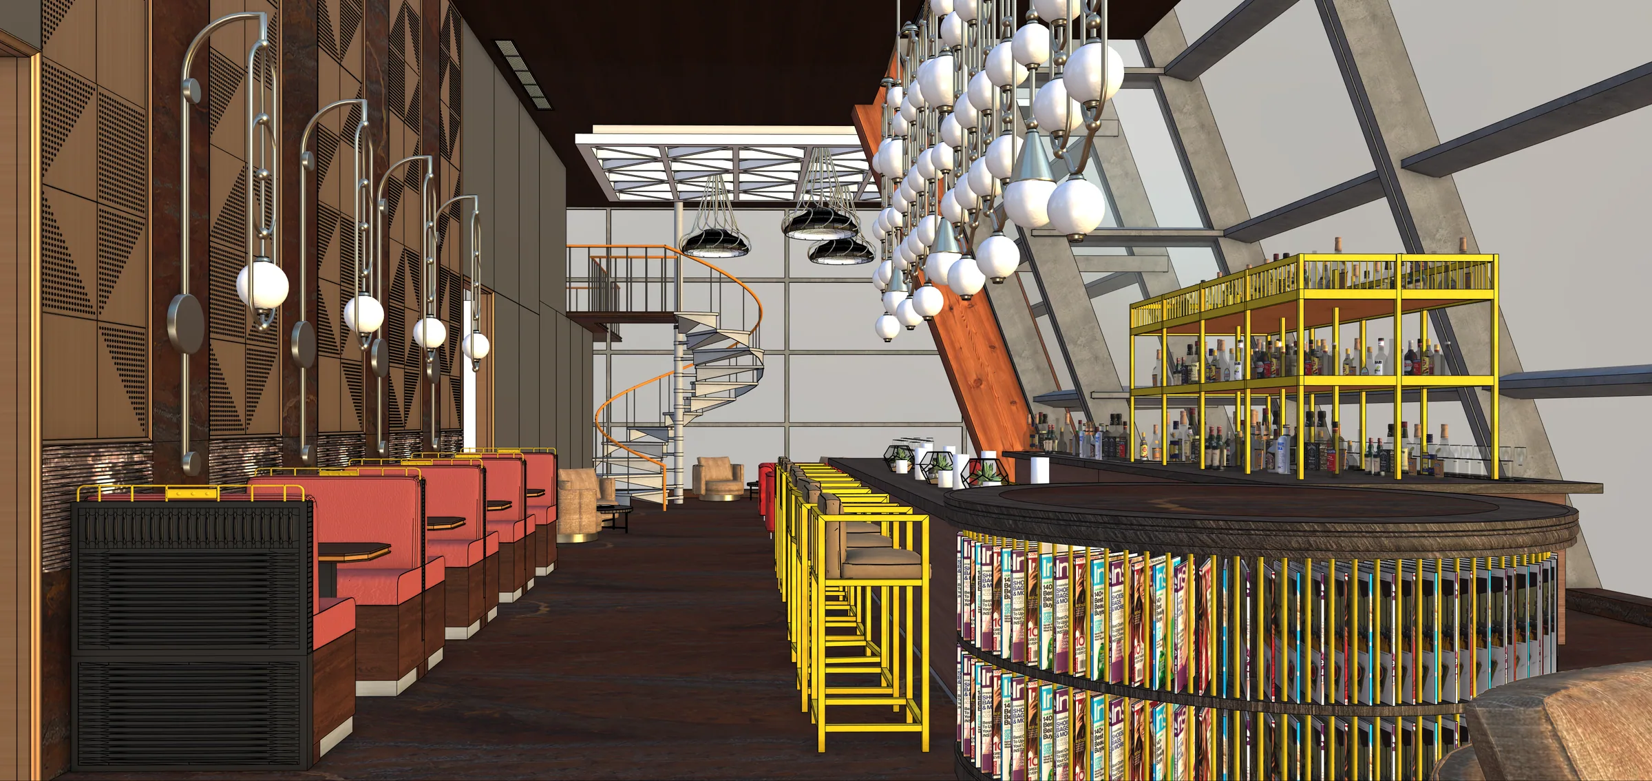
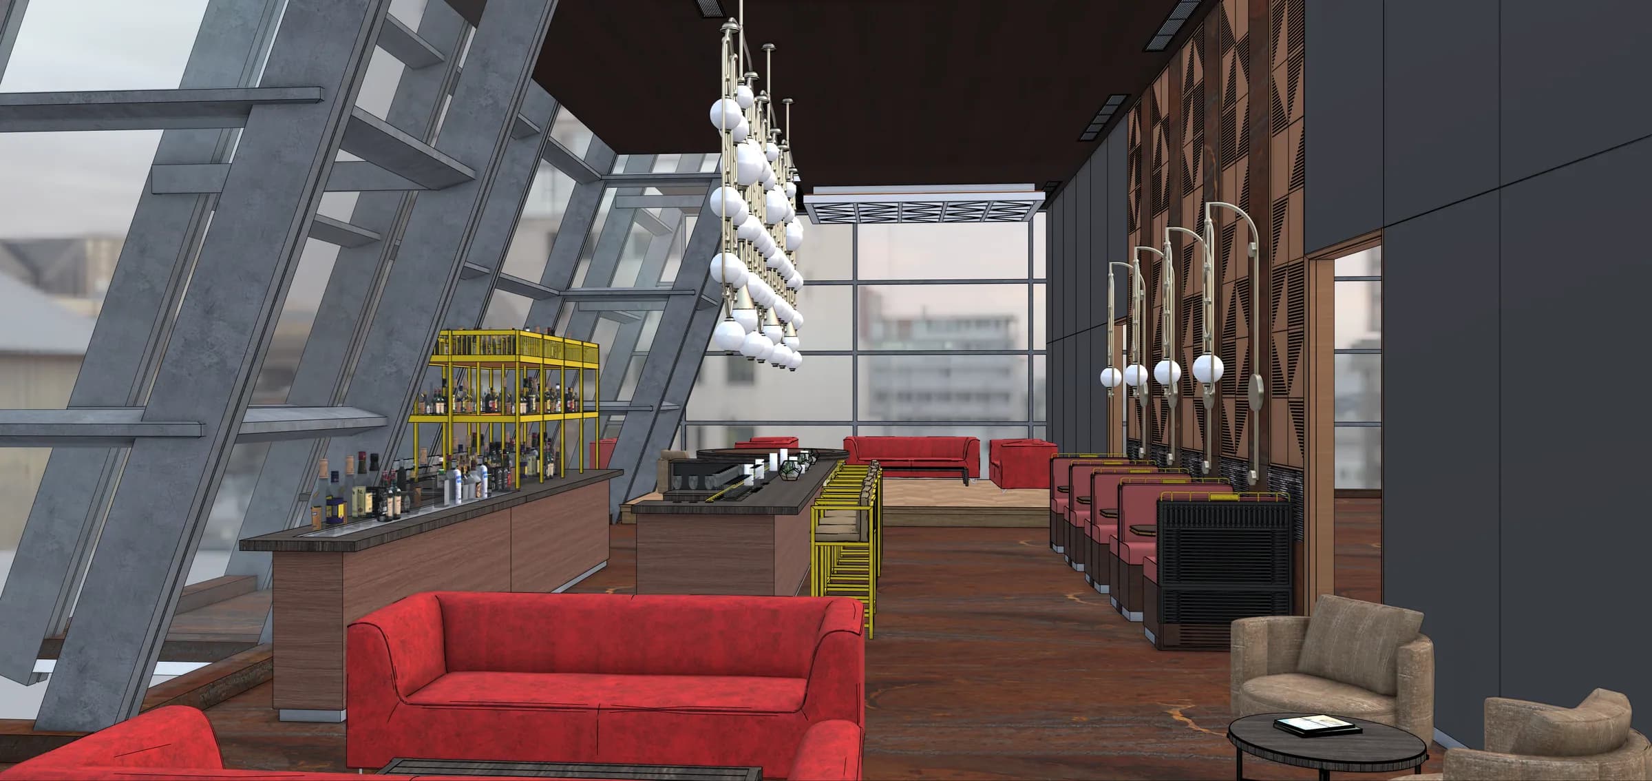
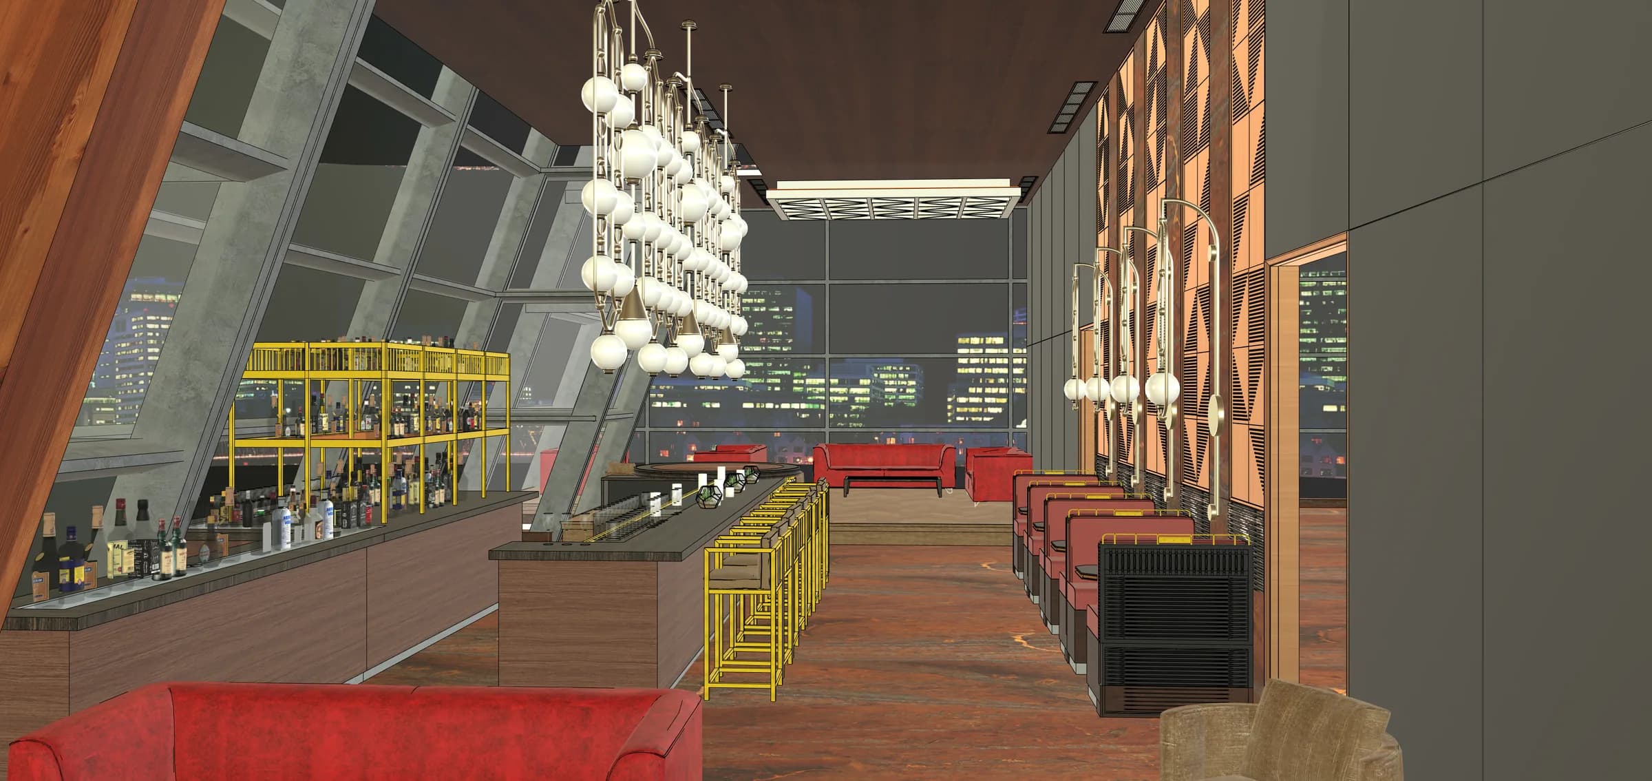
A hospitality interior study composed through long sightlines, saturated colour, layered lighting and social seating zones.
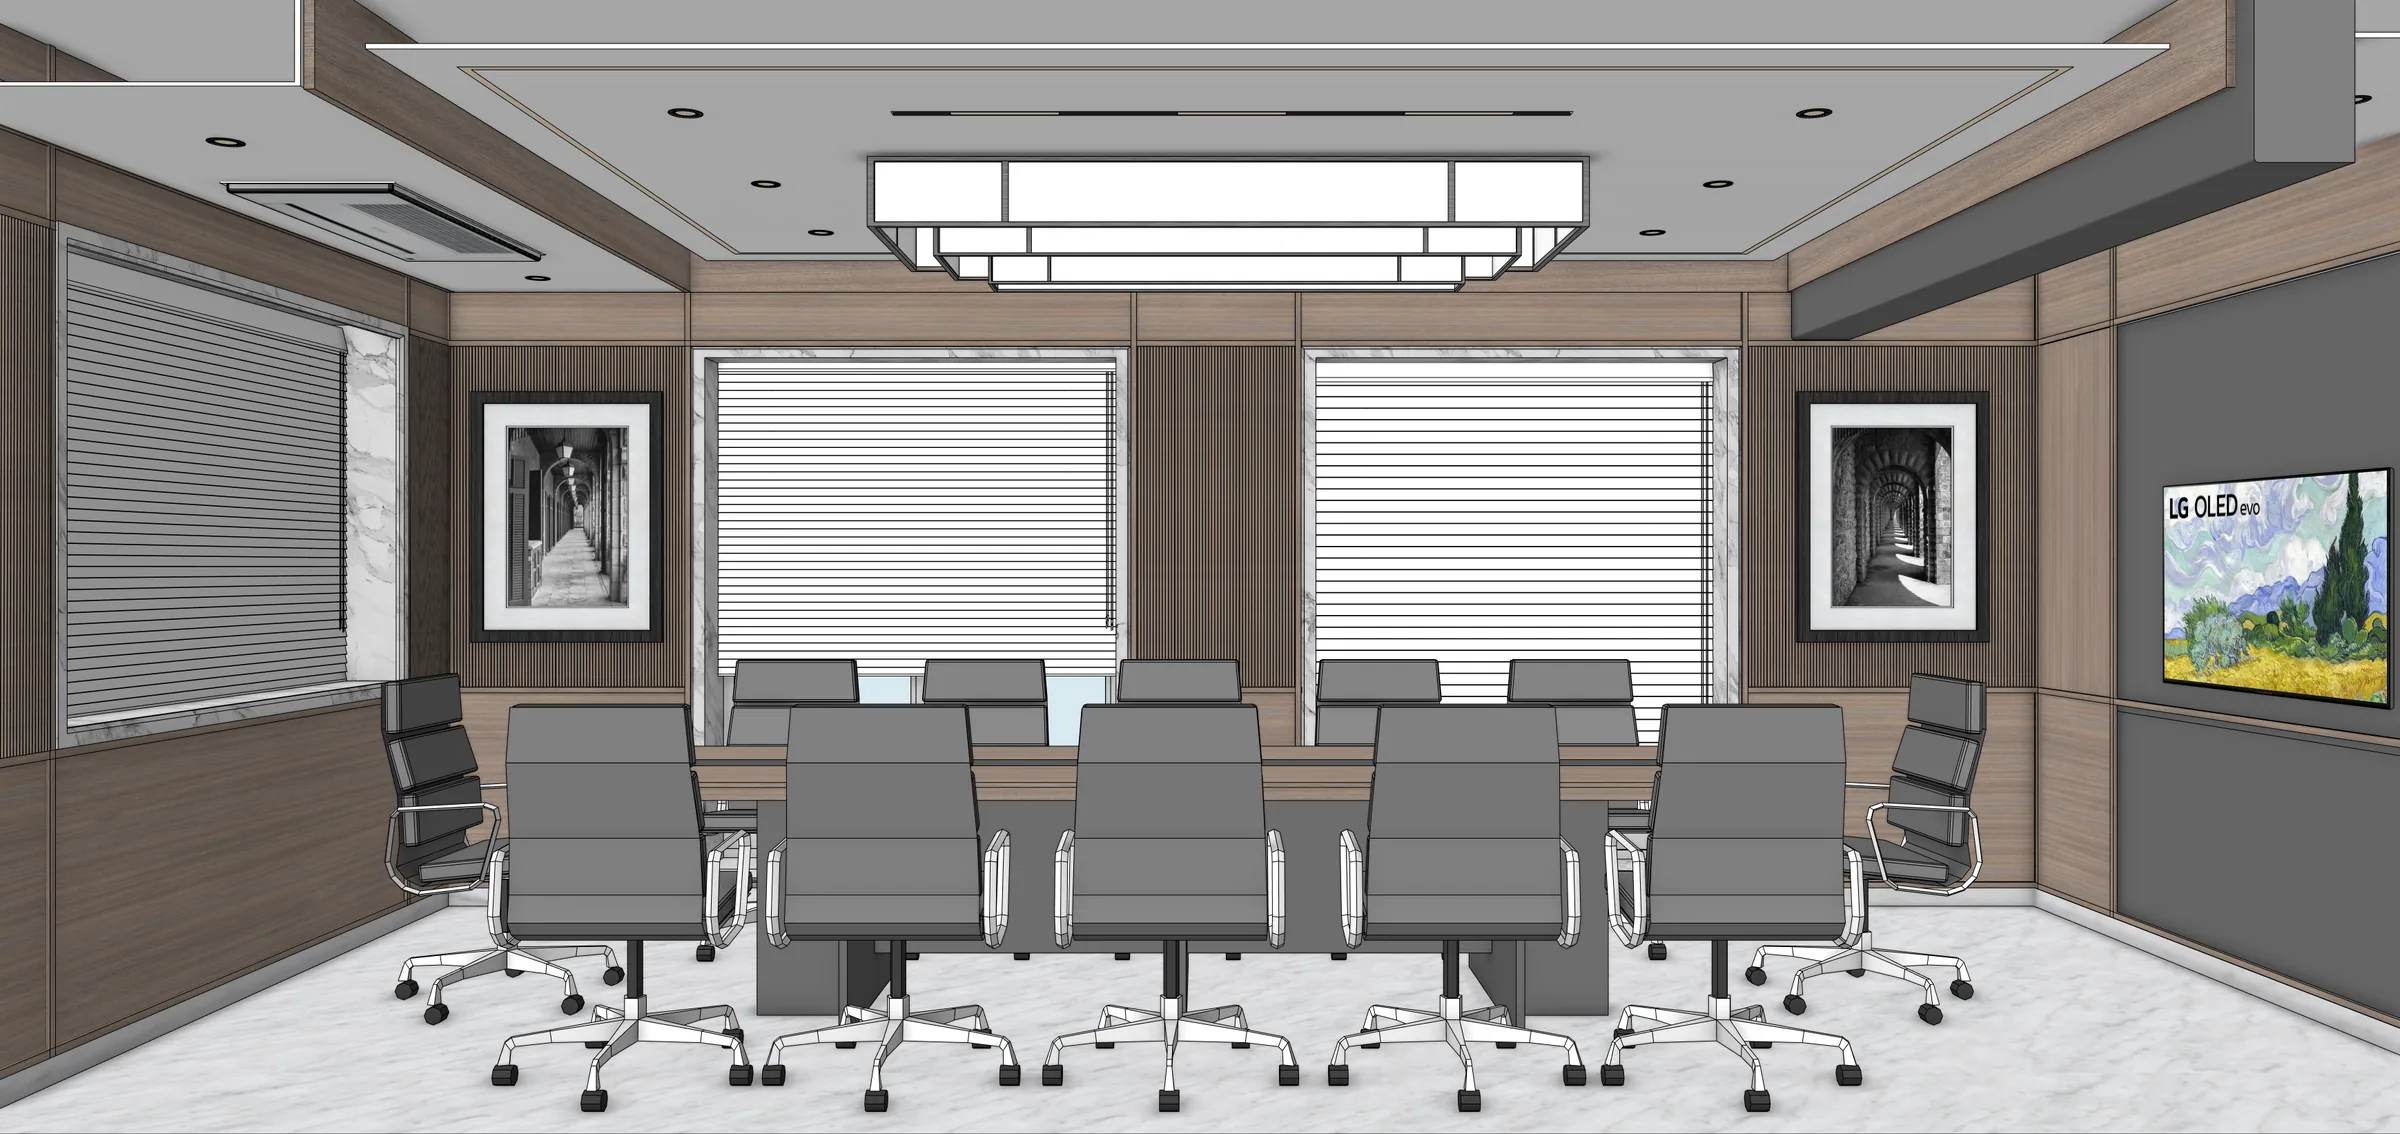
Project 05 / 06 · Design development
Nariman Point / Interior
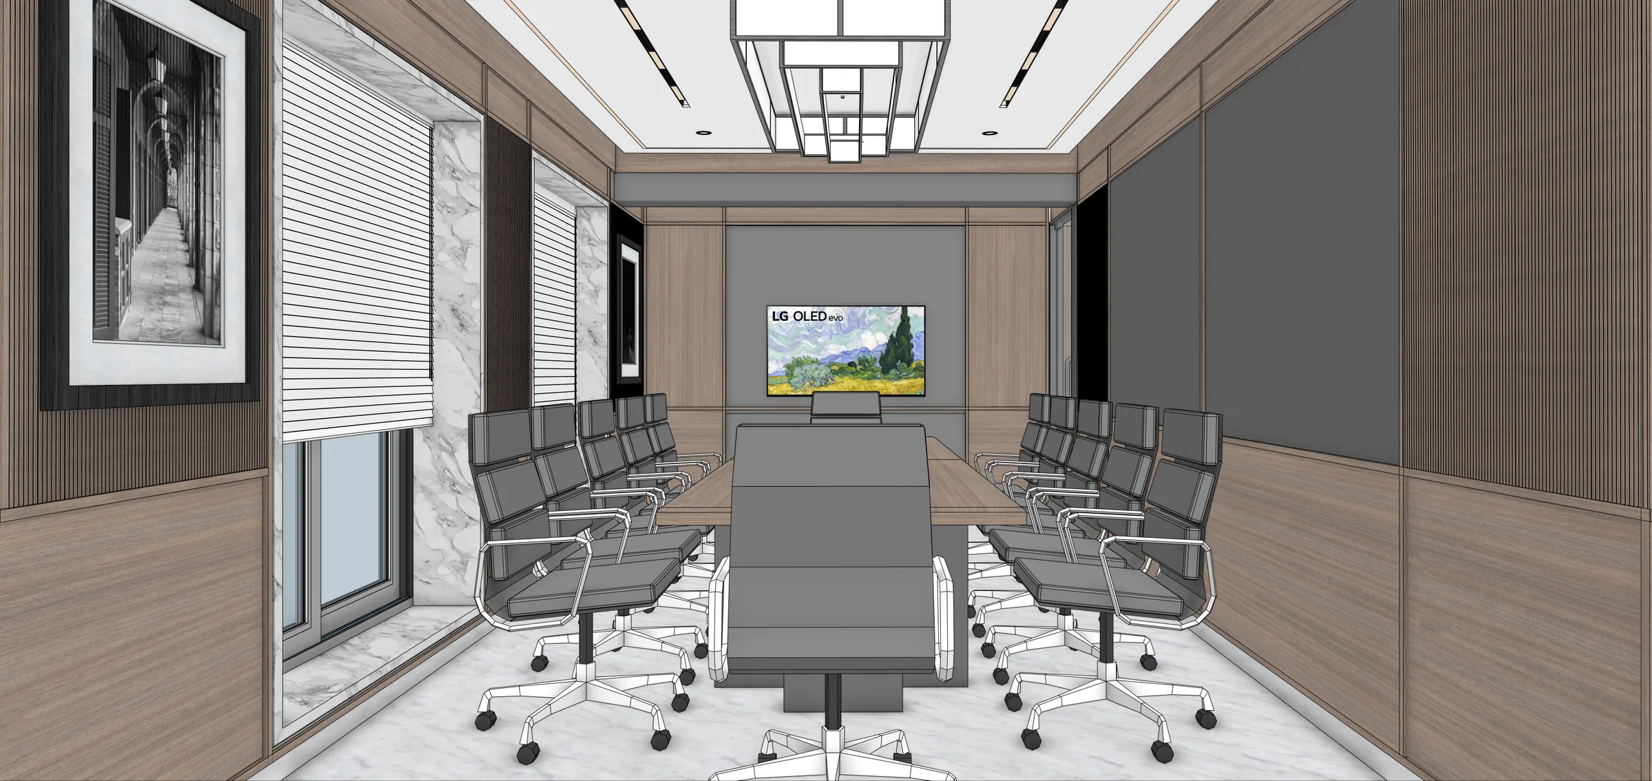
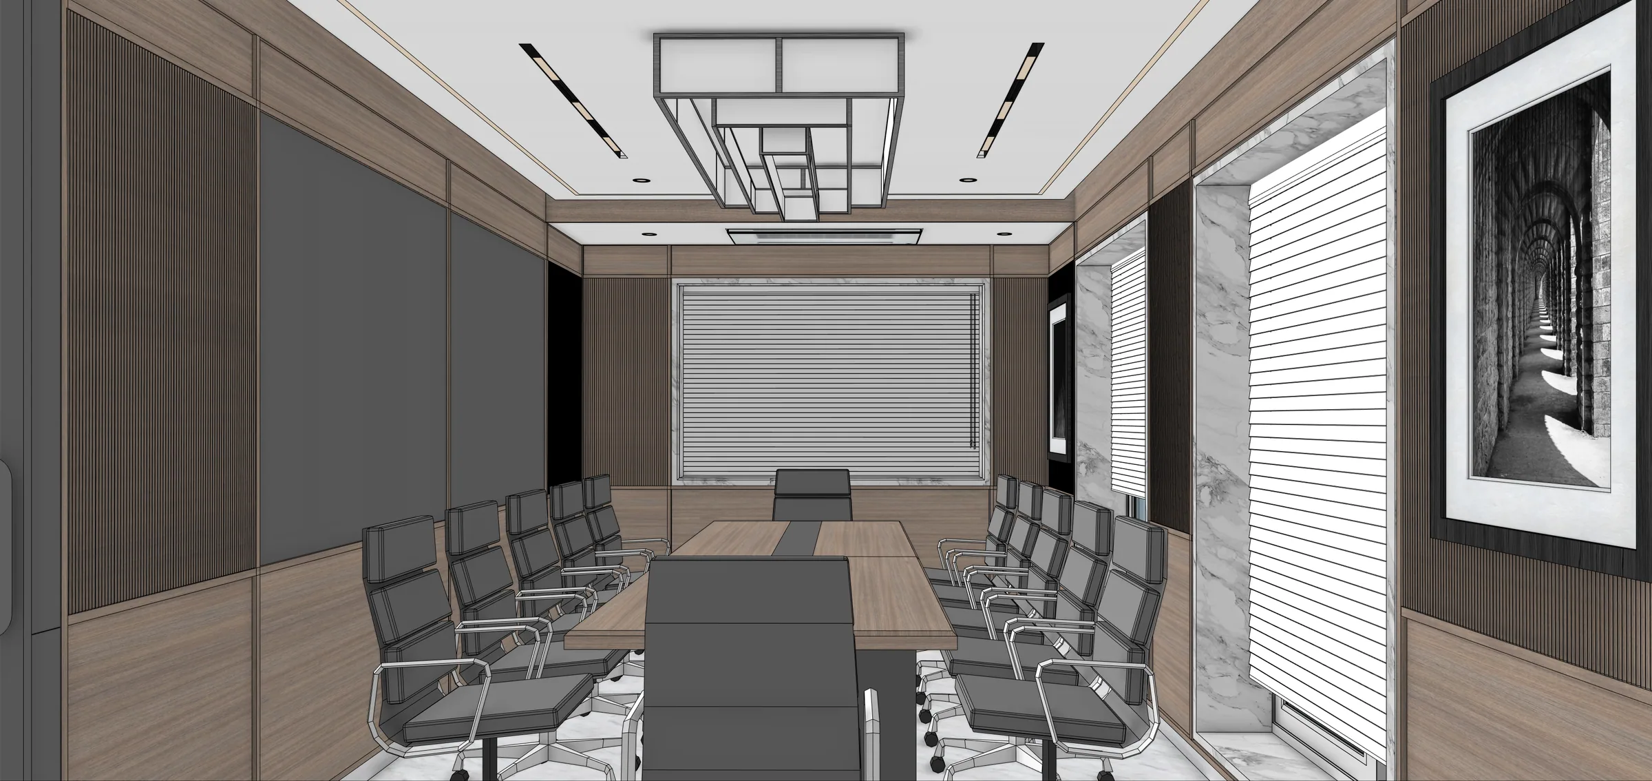
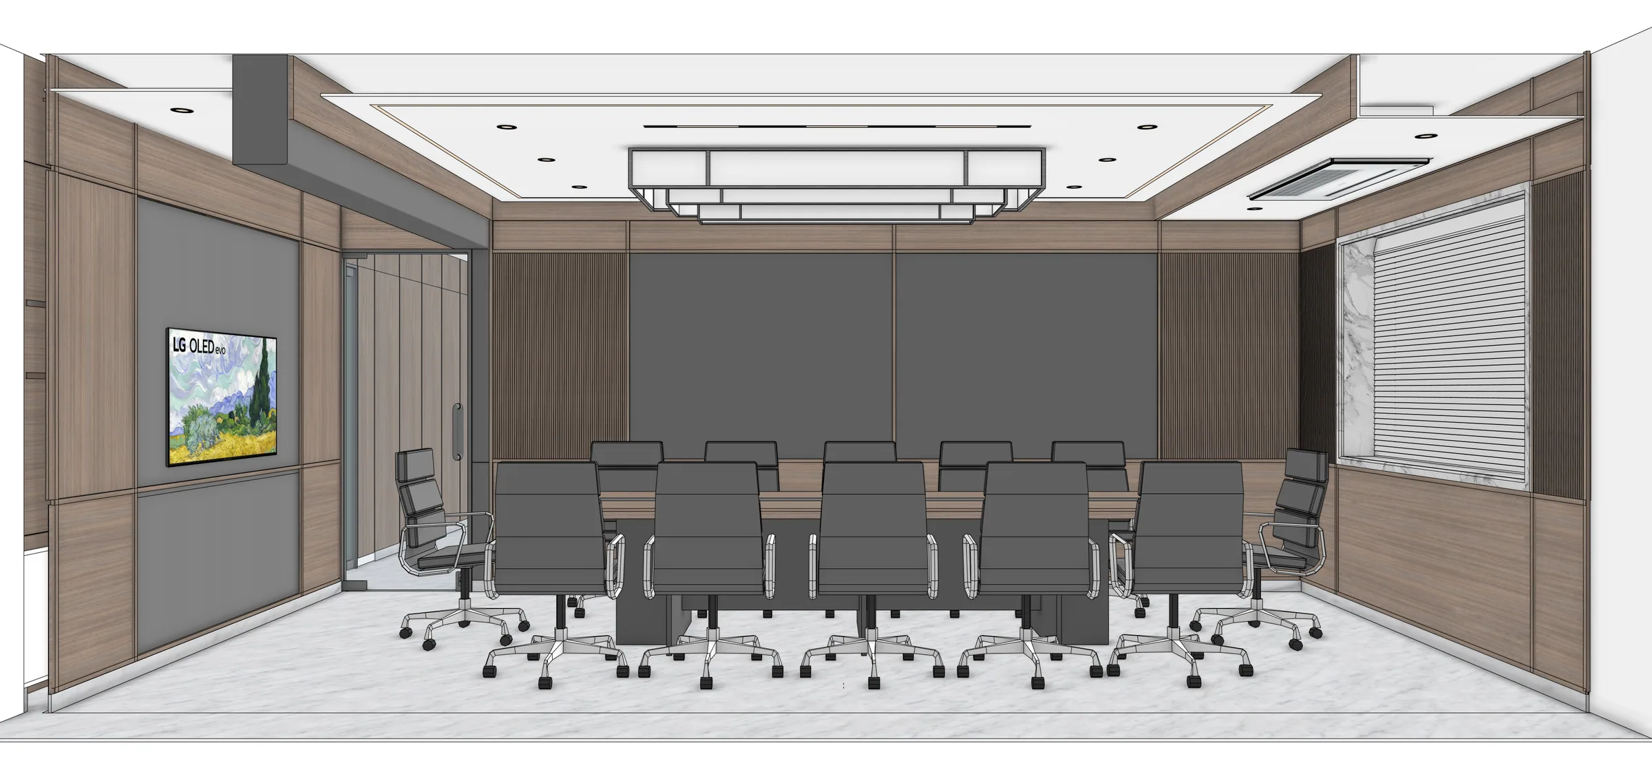
A restrained workplace study balancing a formal boardroom setting with warm timber, controlled light and acoustic clarity.
Project 06 / 06 · Masterplan study
Jamnagar / Landscaping
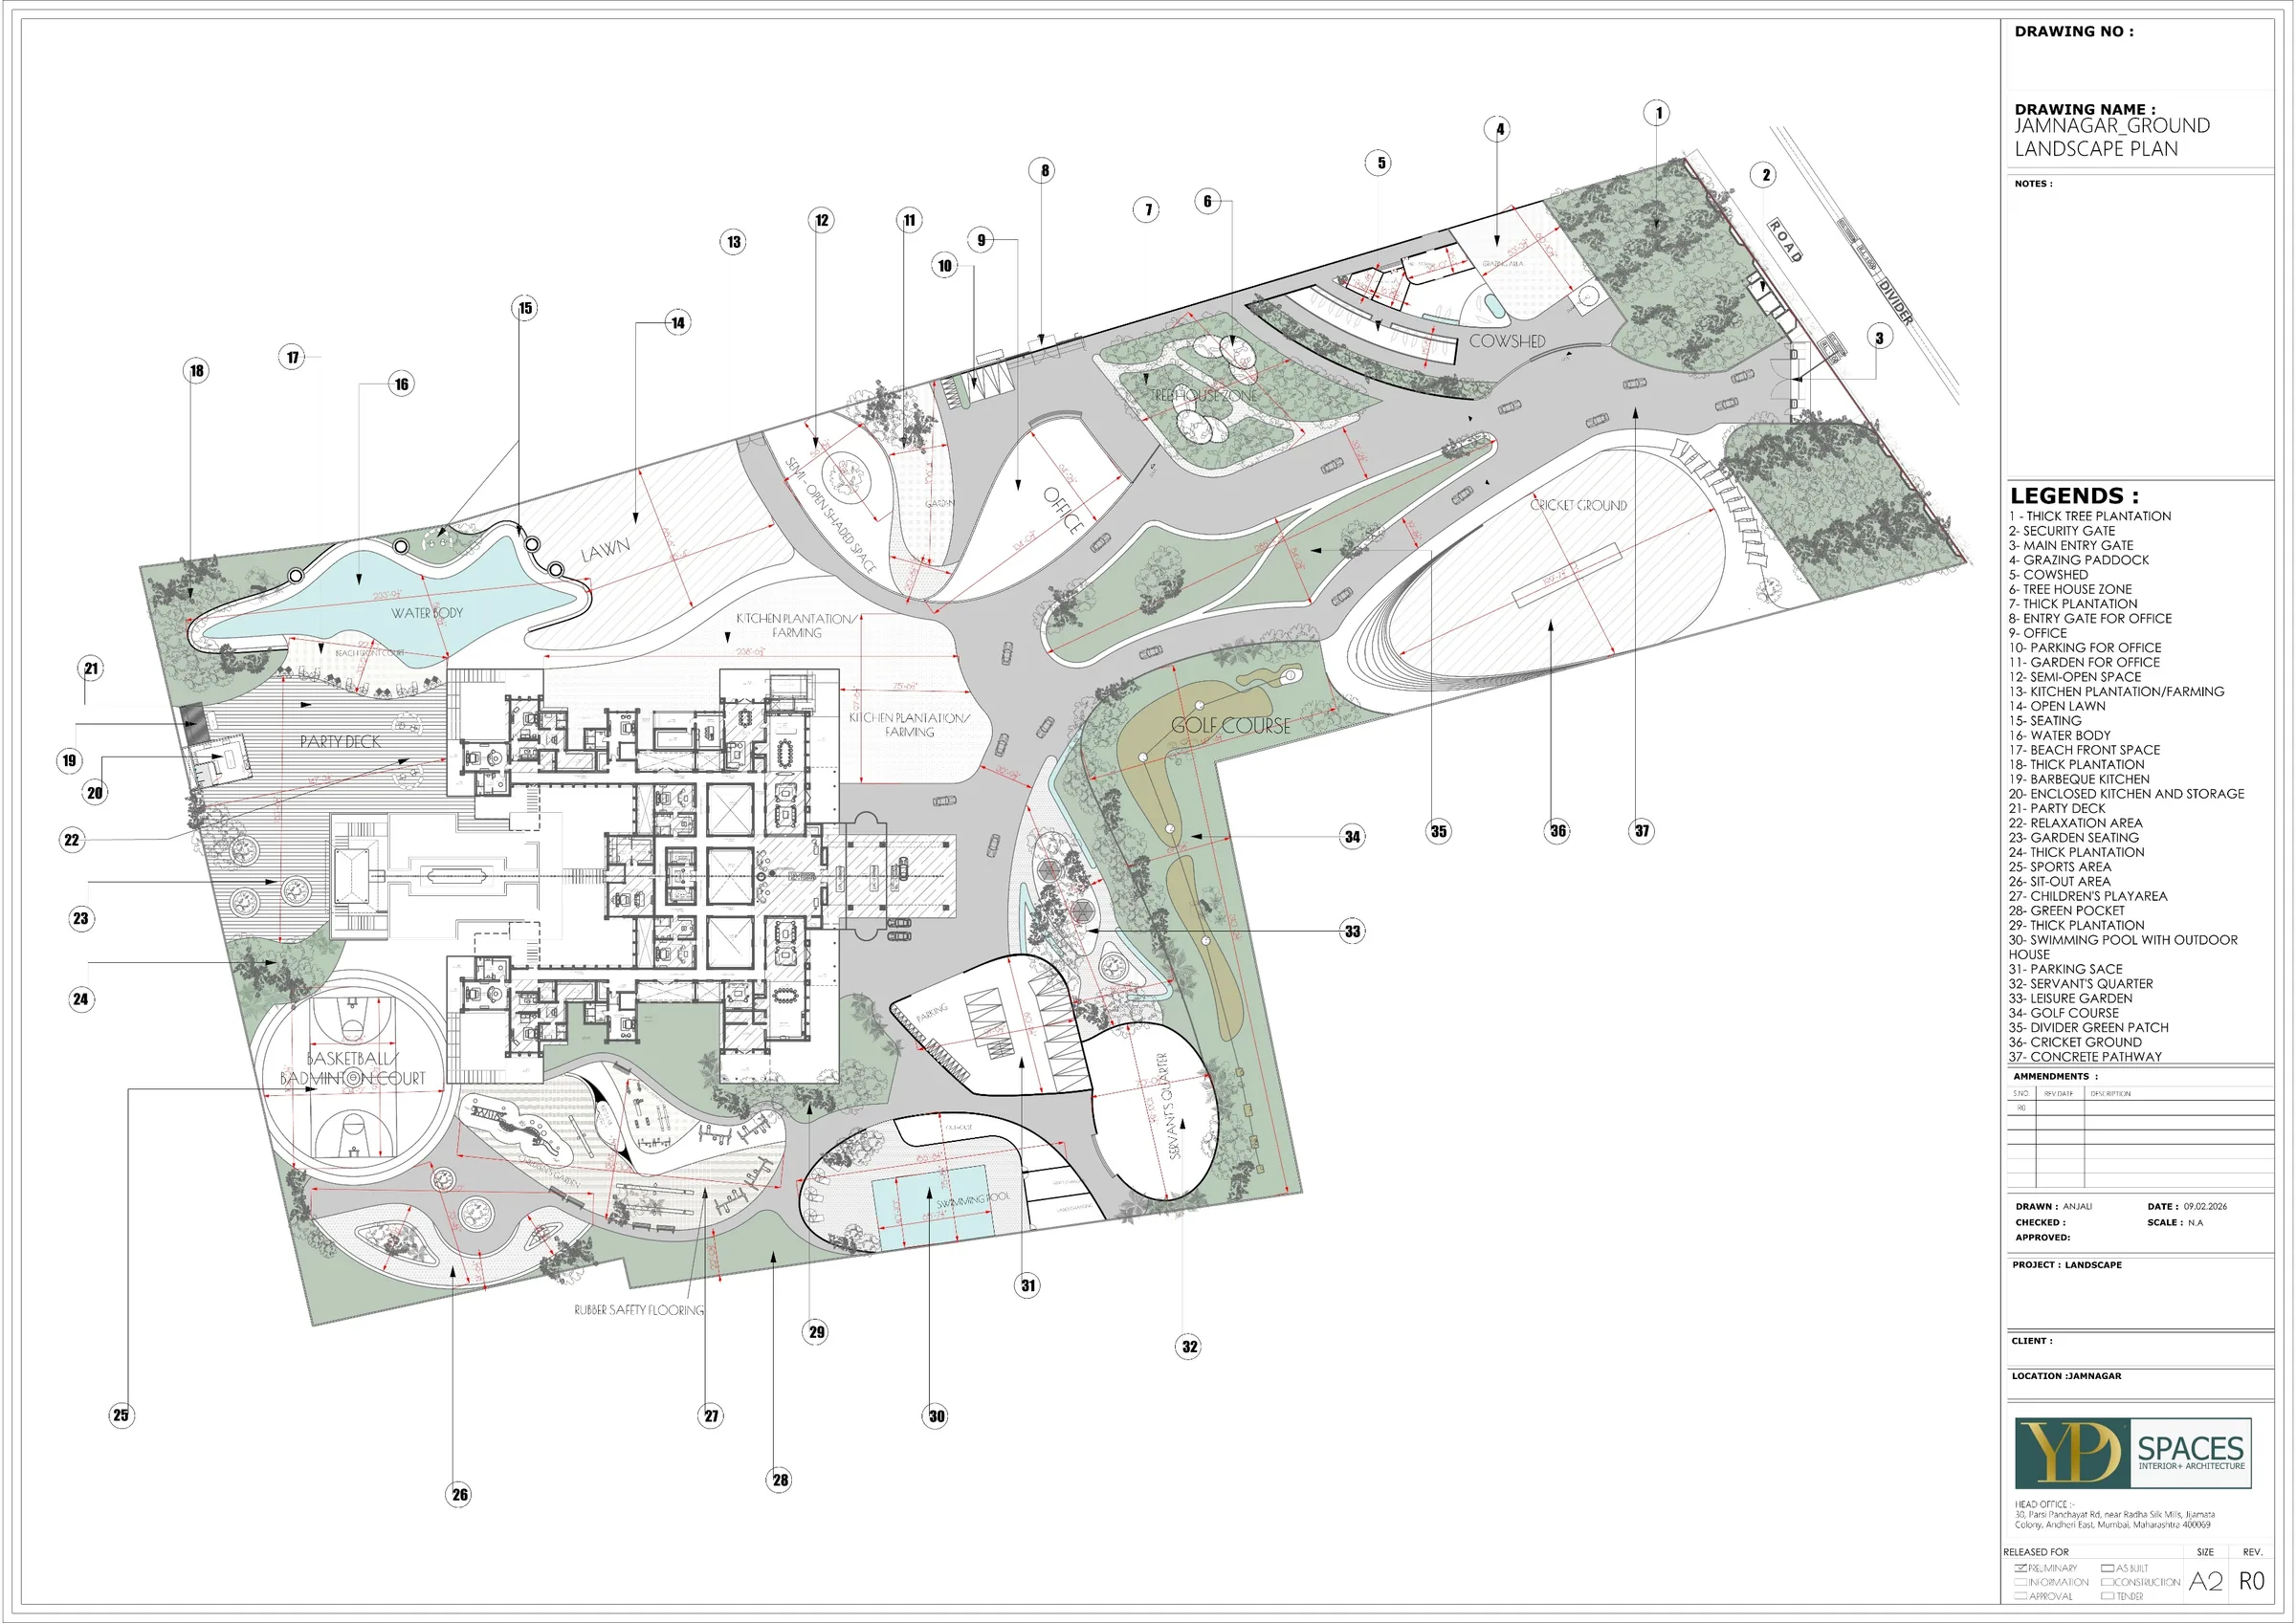
A landscape masterplan arranging arrival, circulation, planting, gathering and open space as one connected residential ground.
Expertise
Design and delivery stay connected through one multidisciplinary team, allowing spatial ideas and technical decisions to develop together.
In-house team
Expertise around one table
Approach
From the first meeting to the final delivery, each decision stays visible and connected.
01
Understand the people, purpose, context and ambition behind the space.
02
Test movement, form, light, material and atmosphere through drawings and models.
03
Bring architecture, interiors, engineering and delivery decisions into alignment.
04
Carry the intent forward with transparency, precision and close collaboration.
Begin a project
Tell us what the space needs to hold, how people should experience it and where you are in the journey.
Drawing space into being